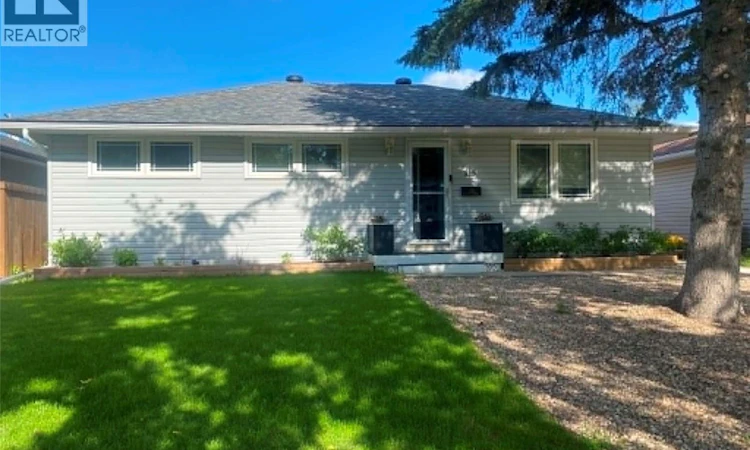
For Sale: 315 Mcintosh Street, Regina, SK - REW
Boost your listing
Listing featured. Your listing will be featured on REW.
View featured placement
$290,000
3 bd • 1 ba • 950 sf • House
$290,000

315 McIntosh StreetRegina, SK, S4R 4Z6

  • 3 Bed
  • 1 Bath
  • 950 Sqft
  • House

About this home

**Move-in ready, beautifully upgraded, and full of thoughtful features!** Welcome to this exceptionally maintained 3-bedroom, 1-bathroom bungalow offering comfortable, convenient one-level living with no basement to worry about! A newer insulated and drywalled double detached garage adds excellent value and functionality. Step inside to a bright, modern, open-concept living space featuring laminate flooring, LED pot lights, and a newer full-light front door. The fully renovated kitchen is truly a chef’s dream, showcasing custom cherry cabinetry, a stunning glass tile backsplash, a centre island with gas cooktop, a sleek stainless steel suspended range hood, under-cabinet lighting, soft-close cabinets, a pull-out mixer stand, a lazy Susan, and a convenient pull-out pantry and spice rack. The thoughtful design continues with a practical back entry and mudroom area, built-in utility storage, a built-in deep freezer, and concealed stackable laundry. Pet owners will especially appreciate the unique pet station, complete with a bathing sink, food storage, and a dedicated feeding area! Three well-sized bedrooms provide comfortable living space, while the beautifully appointed bathroom offers a touch of luxury with heated flooring, a towel warmer, a jetted tub, and a separate shower with body sprays. Numerous upgrades add comfort, efficiency, and peace of mind, including triple-pane windows, an updated electrical panel, a high-efficiency furnace, a smart thermostat, and an on-demand water heater. Exterior improvements include vinyl siding and shingles on the home and garage (2022), along with a newer back door and updated interior doors, baseboards, and trim. Enjoy the fully fenced and landscaped backyard, complete with a new decked entertaining area, lawn, a newer paver-stone walkway to the garage, and two storage sheds. **More photos to come** Please book at least 10 Hours in Advance. Thank you! (id:63626)
Listed by: Francis Malang, Salesperson, eXp Realty

Home facts and features

Price details
List Price
$290,000
Gross Taxes for 2026
$2,857
Home facts
Bedrooms
3
Full Bathrooms
1
Parking Details
Parking Space(s), Gravel, Detached Garage
Property Type
House
Lot Size
50 ft x 0 ft (5825 ft²)
Depth
Frontage
50.0 feet
Year Built
Built in 1961 (65 yrs old)
Title
Freehold
Style
Bungalow
Heating Type
Forced air, Natural gas
Cooling
Central air conditioning
Basement Details
Crawl space, Not Applicable
Appliances
Dishwasher, Dryer, Freezer, Garage door opener remote(s), Hood Fan, Oven - Built-In, Refrigerator, Storage Shed, Stove, Washer, Window Coverings
Agent details
Primary Agent
Francis Malang
Primary Broker
eXp Realty
Listing details
Days on REW
2 Days
MLS® Number
SK052290
Source
Canadian Real Estate Association
Is this your listing? Help it to stand out.

Mortgage Calculator

provided by REW Digital Ltd
Estimated Payments
Purchase Price
Mortgage Total
Down Payment
Amortization
25 Years
Interest Rate
3.99%

The displayed rates are provided as guidance only, are not guaranteed, or are to be considered an approval of credit. Approval will be based solely on your personal situation. You are encouraged to speak with a Mortgage Professional for the most accurate information and to determine your eligibility.

Property Insights

St. Mary School
  • n/a
  • K - 8
  • In Catchment
W.H. Ford School
  • n/a
  • K - 8
  • In Catchment
St. Jerome School
  • n/a
  • K - 8
  • In Catchment
Centennial School
  • n/a
  • K - 8
  • In Catchment
MacNeill School
  • n/a
  • K - 8
  • In Catchment
St. Angela Merici School
  • n/a
  • K - 8
  • In Catchment
School catchments and distances are intended to be used as reference only. To verify enrolment eligibility for a property, contact the school directly.Report Incorrect Info
Listing data is subject to copyright, disclaimer, and additional requirements from the data provider. See our Terms of Use for terms applicable to this listing. Listing data was last updated on 2026-11-01.
We use cookies and other technologies for functionality, security, and to provide you with a personalized experience on our online services. By continuing to use our online services, you agree to our Privacy Policy and Terms of Use. For information on how to adjust your privacy settings, visit our Cookie Policy.
Dismiss