For Sale: 3146 Robin Hood Drive, Nanaimo, BC - REW
Boost your listing
Listing featured. Your listing will be featured on REW.
View featured placement
$920,000
5 bd 3 ba 3245 sf House

3146 Robin Hood DrNanaimo, BC, V9T 1P1

Departure Bay
  • 5 Bed
  • 3 Bath
  • 3245 Sqft
  • House

About this home

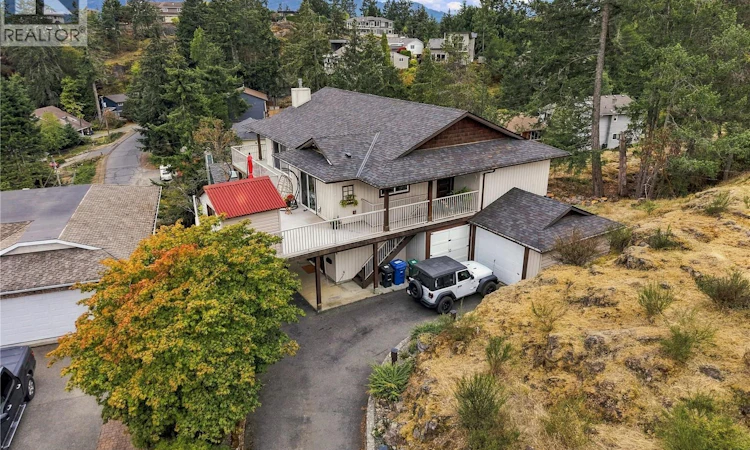
Privacy, views, and room for everyone in one of Nanaimo's most established neighbourhoods. Tucked at the end of a long panhandle driveway off Robin Hood Drive, well back from the road, this renovated home offers 3,049 sq ft of finished living space on a 9,407 sq ft lot, with five bedrooms, three bathrooms, and ocean and city views that carry across Departure Bay. The main level as been beautifully renovated and is where daily life happens. A quartz kitchen with generous cabinetry and a built in range opens to a bright living and dining area finished in engineered hardwood, warmed by a propane fireplace, and framed by sliders to the wrap around vinyl deck. Morning coffee, sunset dinners, and summer evenings all happen out there. The primary bedroom and two further bedrooms complete this floor, with a spa like ensuite and heated bathroom floors. Downstairs, a ground level entry leads to a dedicated media room built for movie nights, a sunroom or gym with plenty of natural light, two more bedrooms, one with private deck access, and a large den and laundry area with real storage and office space. An unauthorized second kitchen on this level creates easy separation for extended family, adult children, or guests. Comfort and systems include a ductless heat pump with air conditioning, baseboard backup, LED lighting, central vacuum, remote controlled blinds, audio wiring throughout, a 60 gallon hot water tank, and a fiberglass shingle roof installed in 2019. Outside, terraced stonework and mature evergreens keep the yard private and low maintenance, and parking is rarely a problem with a garage, a carport, and a long private driveway. Freehold title, municipal water, and RS zoning round out the package. Minutes to Departure Bay beach, the ferry terminal, schools, and shopping, with the Old City, Woodgrove, and Vancouver Island University all an easy drive. Measurement is approximate. (id:63626)
Listed by: Alvin Tan PREC*, eXp Realty (NA)

Home facts and features

Price details
List Price
Gross Taxes for 2026
$7,334
Home facts
Bedrooms
5
Full Bathrooms
3
Parking Spaces
2
Property Type
House
Lot Size
9407 ft²
Depth
Year Built
Built in 1981 (45 yrs old)
Title
Freehold
Heating Type
Heat Pump, Baseboard heaters, Propane
Cooling
Air Conditioned
Features
Hillside, Rocky
Appliances
Dishwasher, Dryer, Microwave, Range - Gas, Refrigerator, Washer
Community
Agent details
Primary Agent
Primary Broker
eXp Realty (NA)
Secondary Agent
Eric Jung Hua Lin PREC*
Secondary Broker
RE/MAX Westcoast
Listing details
Days on REW
1 Day
MLS® Number
1049666
Source
Canadian Real Estate Association
Board
Vancouver Island Real Estate Board

Is this your listing? Help it to stand out.

Mortgage Calculator

Estimated Payments
Purchase Price
Mortgage Total
Down Payment
Amortization
25 Years
Interest Rate
3.99%

Connect with our mortgage partner

Katie Hebdon

Katie Hebdon

DLC Modern Mortgage Group

I provide personalized mortgage solutions, secure great deals, and offer trusted support to make your journey smooth, stress-free, and tailored to your goals. Let's connect!

Connect with a mortgage expert

The displayed rates are provided as guidance only, are not guaranteed, or are to be considered an approval of credit. Approval will be based solely on your personal situation. You are encouraged to speak with a Mortgage Professional for the most accurate information and to determine your eligibility.

Property Insights

Departure Bay Elementary School
  • Public
  • K - 7
  • In Catchment
Wellington Secondary School
  • Public
  • 8 - 12
  • In Catchment
Hammond Bay Elementary School
  • Public
  • K - 7
Discover Montessori School
  • Independent
  • K
Quarterway School
  • Public
  • Pre-K - 7
Nanaimo Christian School
  • Independent
  • K - 12
School catchments and distances are intended to be used as reference only. To verify enrolment eligibility for a property, contact the school directly.Report Incorrect Info
Sales History data is from public records.
Listing data is subject to copyright, disclaimer, and additional requirements from the data provider. See our Terms of Use for terms applicable to this listing. Listing data was last updated on 2026-09-15.
We use cookies and other technologies for functionality, security, and to provide you with a personalized experience on our online services. By continuing to use our online services, you agree to our Privacy Policy and Terms of Use. For information on how to adjust your privacy settings, visit our Cookie Policy.
Dismiss
