For Sale: 3146 Rae Street, Regina, SK - REW
Boost your listing
Listing featured. Your listing will be featured on REW.
View featured placement
$849,900
4 bd • 3 ba • 2033 sf • House
$849,900

3146 Rae StreetRegina, SK, S4S 1S1

  • 4 Bed
  • 3 Bath
  • 2033 Sqft
  • House

About this home

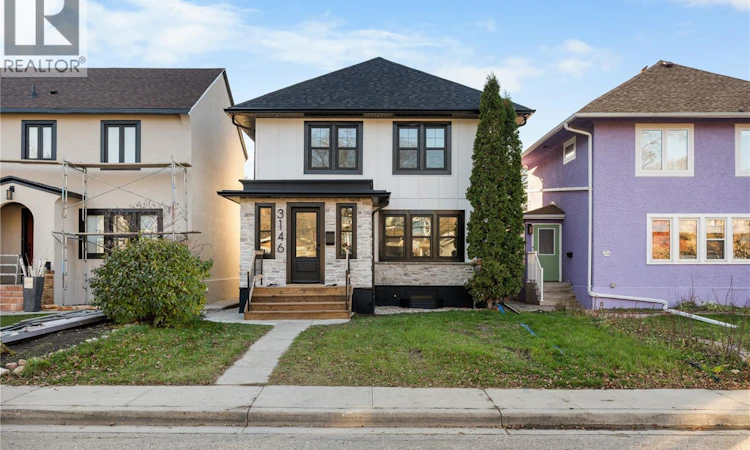
Welcome to 3146 Rae St, a thoughtfully redeveloped home by Van Show Homes in the heart of Lakeview, just off Hill Ave on one of Regina’s most prestigious streets. Enjoy a prime location close to Wascana Park, schools and all south-end amenities. No detail has been overlooked in this extensive renovation. The interior features new flooring throughout, custom cabinetry, built-in closets in every bedroom, updated lighting and beautiful tile work. Both entrances offer spacious mudrooms with built-in storage. The main floor boasts a spacious living room with custom media unit and electric fireplace, formal dining room and a chef’s kitchen featuring a 10ft island with waterfall quartz countertops, built-in wine fridge, walk-in pantry, custom two tone soft-close cabinetry and quartz backsplash. A convenient two piece bath and additional bedroom, ideal for an office, complete the main floor. Upstairs offers three bedrooms and two full bathrooms, including a private ensuite off the primary bedroom. The primary retreat features a walk-in closet and custom feature wall with sconce lighting. The finished basement provides a large recreation area and utility room with crawlspace access. Laundry hookups are available on both levels. Major basement upgrades include full bracing, interior waterproofing, two sump pumps and a replaced sewer line. Exterior improvements include new windows, shingles, doors, stonework and board and batten siding, plus new front and rear concrete. The fully fenced backyard features a new deck with privacy panels and an oversized double garage with back alley access. Major mechanical upgrades include new plumbing, electrical throughout, a 200-amp panel, furnace and air conditioner. Enjoy the character of this beloved neighbourhood with the confidence and comfort of a home where the work has already been done! (id:63626)
Listed by: Jesse Phillips, Salesperson, Realtyone Real Estate Services Inc.

Home facts and features

Price details
List Price
$849,900
Gross Taxes for 2026
$2,348
Home facts
Bedrooms
4
Full Bathrooms
3
Parking Details
Detached Garage, Parking Space(s)
Property Type
House
Lot Size
3813 ft²
Depth
Year Built
Built in 1930 (96 yrs old)
Title
Freehold
Style
2 Level
Heating Type
Forced air, Natural gas
Cooling
Central air conditioning
Basement Details
Finished, Full
Features
Lane, Rectangular
Appliances
Dishwasher, Garage door opener remote(s), Hood Fan, Microwave, Refrigerator, Stove
Agent details
Primary Agent
Jesse Phillips
Primary Broker
Realtyone Real Estate Services Inc.
Listing details
Days on REW
2 Days
MLS® Number
SK053139
Source
Canadian Real Estate Association
Is this your listing? Help it to stand out.

Mortgage Calculator

provided by REW Digital Ltd
Estimated Payments
Purchase Price
Mortgage Total
Down Payment
Amortization
25 Years
Interest Rate
3.99%

The displayed rates are provided as guidance only, are not guaranteed, or are to be considered an approval of credit. Approval will be based solely on your personal situation. You are encouraged to speak with a Mortgage Professional for the most accurate information and to determine your eligibility.

Property Insights

Lakeview School
  • n/a
  • K - 8
  • In Catchment
School catchments and distances are intended to be used as reference only. To verify enrolment eligibility for a property, contact the school directly.Report Incorrect Info
Listing data is subject to copyright, disclaimer, and additional requirements from the data provider. See our Terms of Use for terms applicable to this listing. Listing data was last updated on 2026-11-13.
We use cookies and other technologies for functionality, security, and to provide you with a personalized experience on our online services. By continuing to use our online services, you agree to our Privacy Policy and Terms of Use. For information on how to adjust your privacy settings, visit our Cookie Policy.
Dismiss