For Sale: 314-395 Franklyn Road, Kelowna, BC - REW
Boost your listing
Listing featured. Your listing will be featured on REW.
View featured placement
$375,000
2 bd 1 ba 832 sf Apt/Condo

395 Franklyn Road Unit# 314Kelowna, BC, V1X 5X8

Rutland
  • 2 Bed
  • 1 Bath
  • 832 Sqft
  • Apt/Condo

About this home

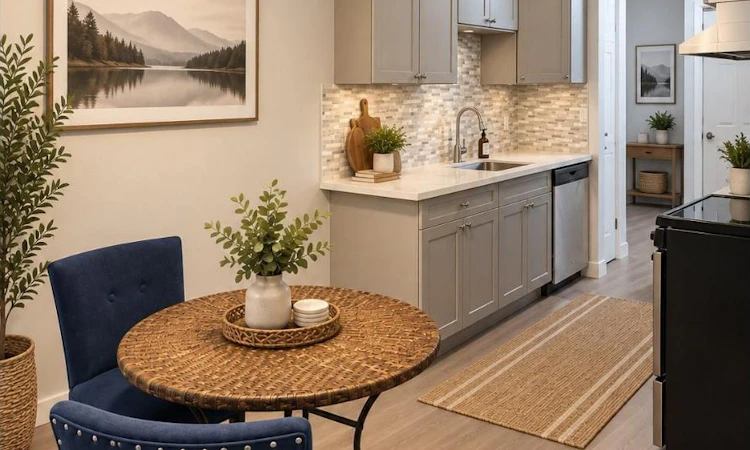
Welcome to #314-395 Franklyn Road — a beautifully updated TOP FLOOR condo offering privacy, convenience and an exciting opportunity in the heart of Rutland. Step inside to a fresh, move-in-ready home where recent upgrades bring a modern feel to this established building. Even better, the complex itself is currently undergoing improvements, adding to its overall appeal and future potential. One of the standout features of this unit is the LARGE PRIVATE DECK. Set among mature trees, the outdoor space feels surprisingly secluded, with natural screening from neighboring units — a rare find in condo living and the perfect place for morning coffee, evening drinks or simply relaxing outdoors. The top-floor location means no neighbors above, while the home's position within the building adds another layer of privacy. Location is another major win. Situated directly across from Ben Lee Park, you'll have one of the area's favorite community parks, waterpark, playground and recreation spaces practically at your doorstep. Shopping, restaurants, everyday amenities and transit are all nearby, with convenient bus access connecting to schools, Okanagan College and UBCO. Located in the growing Rutland community, this is an excellent opportunity for a first-time buyer, student, downsizer or investor looking for an updated home in a highly convenient location. Updated inside. Improvements happening outside. Top-floor privacy. A fantastic location. This one deserves a closer look.3 ""Some images are virtually staged"" (id:63626)
Listed by: April Anderson, Coldwell Banker Executives Realty

Home facts and features

Price details
List Price
Gross Taxes for 2026
$1,607
Strata Maintenance Fees
$397 Monthly
Home facts
Bedrooms
2
Full Bathrooms
1
Parking Spaces
1
Parking Details
Underground
Property Type
Apt/Condo
Year Built
Built in 1978 (48 yrs old)
Title
Condo/Strata
Exterior Finish
Wood siding
Heating Type
Baseboard heaters, Electric
Cooling
Wall unit
Features
Level lot
Community
Agent details
Primary Agent
Primary Broker
Coldwell Banker Executives Realty
Listing details
Days on REW
13 Days
MLS® Number
10400525
Source
Canadian Real Estate Association

Is this your listing? Help it to stand out.

Mortgage Calculator

Estimated Payments
Purchase Price
Mortgage Total
Down Payment
Amortization
25 Years
Interest Rate
3.99%

Connect with our mortgage partner

Ajay Bhanot

Ajay Bhanot

DLC A.I.M.I. Collective Mortgage Group

Helping you secure the best mortgage deals for your dream home. Let's talk mortgages!

Connect with a mortgage expert

The displayed rates are provided as guidance only, are not guaranteed, or are to be considered an approval of credit. Approval will be based solely on your personal situation. You are encouraged to speak with a Mortgage Professional for the most accurate information and to determine your eligibility.

Property Insights

Heritage Christian School
  • Independent
  • K - 12
Studio 9 Independent School of the Arts
  • Independent
  • K - 12
Pearson Road School
  • Public
  • Pre-K - 5
Rutland Senior Secondary School
  • Public
  • 9 - 12
Rutland Middle School
  • Public
  • 6 - 8
Quigley Elementary School
  • Public
  • K - 5
Belgo Elementary School
  • Public
  • K - 6
Springvalley Elementary School
  • Public
  • K - 5
Springvalley Middle School
  • Public
  • 6 - 9
South Rutland School
  • Public
  • Pre-K - 5
School catchments and distances are intended to be used as reference only. To verify enrolment eligibility for a property, contact the school directly.Report Incorrect Info
Sales History data is from public records.
Listing data is subject to copyright, disclaimer, and additional requirements from the data provider. See our Terms of Use for terms applicable to this listing. Listing data was last updated on 2026-09-24.
We use cookies and other technologies for functionality, security, and to provide you with a personalized experience on our online services. By continuing to use our online services, you agree to our Privacy Policy and Terms of Use. For information on how to adjust your privacy settings, visit our Cookie Policy.
Dismiss
