For Sale: 312 Mines Road, Maccan, NS - REW
Boost your listing
Listing featured. Your listing will be featured on REW.
View featured placement
$369,900
3 bd 1 ba 1251 sf House
$369,900

312 Mines RoadMaccan, NS, B0L 1B0

  • 3 Bed
  • 1 Bath
  • 1251 Sqft
  • House

About this home

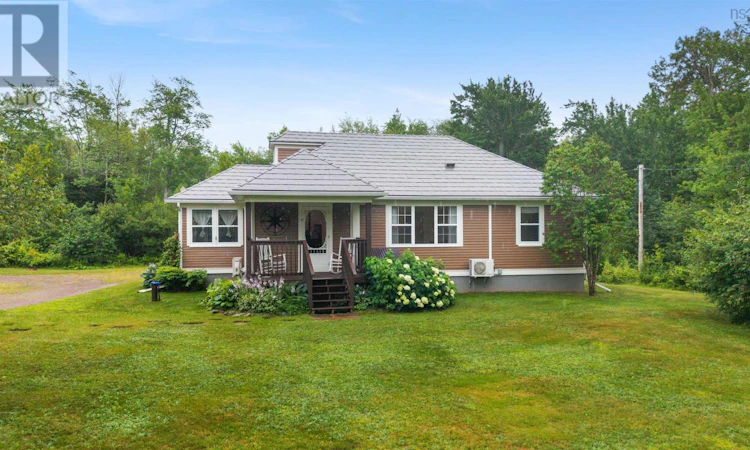
WELCOME TO COUNTRY LIVING AT 312 MINES ROAD, MACCAN! Nestled on 2.97 acres in a peaceful country setting, this charming 3-bedroom, 1-bath home offers the perfect blend of character and modern updates. Since 2022, the home has seen extensive improvements, including nearly all new electrical wiring, all new PEX plumbing, fresh paint throughout most of the home, two heat pumps, a water filtration system and UV light system to ensure clean drinking water. Also new well pump system and sump pump well with pump, new water heater, and more! Also included is a WETT-certified pellet stove. The main level features a bright living room, full bath, two bedrooms, and a country kitchen with original cabinetry that adds timeless charm. Upstairs offers a spacious bedroom with an adjoining office or walk-in closet. The large side foyer provides ample space for removing outerwear and has convenient access to the basement, where youll find laundry, storage, and plenty of space for future development. Outside, enjoy a versatile 28x18 outbuilding, ideal for workshop, studio or storage and a 12x12 storage shed for all your outdoor equipment and seasonal items. This was used as a chicken coup in the past. All this with the serenity of country livingand all just a short drive from the spectacular Maccan Tidal Wetlands Park where you can experience a tidal bore! Be sure to ask your REALTOR® for the valuable documents included with this listing! (id:63626)
Listed by: Darlene Bowie, RE/MAX County Line Realty Ltd.

Home facts and features

Price details
List Price
$369,900
Home facts
Bedrooms
3
Full Bathrooms
1
Property Type
House
Lot Size
2.97 acres
Depth
Title
Freehold
Exterior Finish
Wood siding
Heating Type
Heat Pump, Baseboard heaters, Stove, Electric, Pellet, Ductless
Cooling
Air Conditioned
Basement Details
Partially finished, Full
Features
Generator, Level, Sump Pump, Treed
Amenities
32in min Hallways, 5ft min Kitchen Turning Radius, Entry less than 3 steps
Appliances
Dishwasher, Dryer - Electric, Freezer - Stand Up, Range - Electric, Refrigerator, Washer, Water purifier, Water softener
Agent details
Primary Agent
Primary Broker
RE/MAX County Line Realty Ltd.
Listing details
Days on REW
22 Days
MLS® Number
202619501
Source
Canadian Real Estate Association
Board
Nova Scotia Association of REALTORS®

Is this your listing? Help it to stand out.

Mortgage Calculator

Estimated Payments
Purchase Price
Mortgage Total
Down Payment
Amortization
25 Years
Interest Rate
3.99%

The displayed rates are provided as guidance only, are not guaranteed, or are to be considered an approval of credit. Approval will be based solely on your personal situation. You are encouraged to speak with a Mortgage Professional for the most accurate information and to determine your eligibility.

Property Insights

Marshview Middle School
  • n/a
  • 5 - 8
  • In Catchment
Salem Elementary School
  • n/a
  • K - 4
  • In Catchment
Sackville Christian Academy
  • n/a
  • K - 12
  • In Catchment
Tantramar Regional High School
  • n/a
  • 9 - 12
  • In Catchment
Dorchester Consolidated School
  • n/a
  • K - 8
  • In Catchment
Port Elgin Regional School
  • n/a
  • K - 8
  • In Catchment
École Abbey-Landry
  • n/a
  • K - 8
  • In Catchment
Riverside Consolidated School
  • n/a
  • K - 5
  • In Catchment
Hillsborough Elementary School
  • n/a
  • K - 5
  • In Catchment
Caledonia Regional High School
  • n/a
  • 6 - 12
  • In Catchment
School catchments and distances are intended to be used as reference only. To verify enrolment eligibility for a property, contact the school directly.Report Incorrect Info
Listing data is subject to copyright, disclaimer, and additional requirements from the data provider. See our Terms of Use for terms applicable to this listing. Listing data was last updated on 2026-08-26.
We use cookies and other technologies for functionality, security, and to provide you with a personalized experience on our online services. By continuing to use our online services, you agree to our Privacy Policy and Terms of Use. For information on how to adjust your privacy settings, visit our Cookie Policy.
Dismiss

