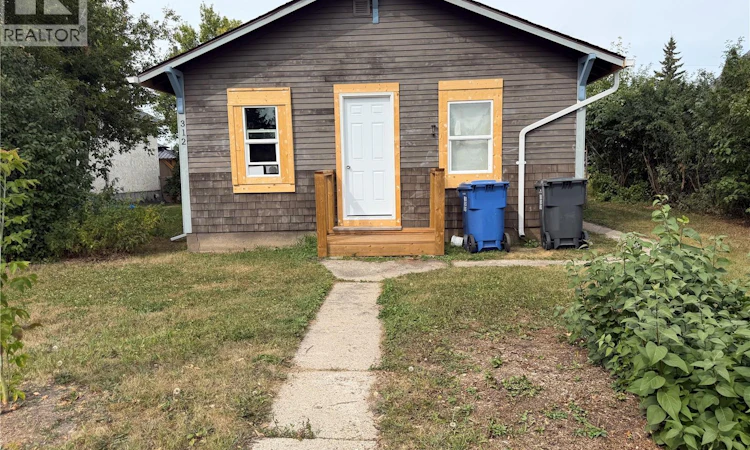
For Sale: 312 7th Avenue E, Melville, SK - REW
Boost your listing
Listing featured. Your listing will be featured on REW.
View featured placement
$85,000
1 bd 1 ba 748 sf House
$85,000

312 7th Avenue EMelville, SK, S0A 2P0

  • 1 Bed
  • 1 Bath
  • 748 Sqft
  • House

About this home

Fully updated coming soon! Current pictures more for layout and will be very nice once completed very soon! Looking for an affordable home without taking on a long list of renovations? This 748 sq. ft. home in Melville, Saskatchewan is undergoing an impressive transformation, with updates expected to be completed by the beginning of September! Whether you’re a first-time home buyer, downsizing, retiring, or simply looking for a manageable home with lower living costs, this property offers a great opportunity to step into home ownership. The home features a functional, well-planned layout that makes excellent use of its space, along with an insulated bonus room that adds extra flexibility. Use it as a home office, hobby room, cozy sitting area, mudroom, or additional storage—the choice is yours. A long list of improvements means much of the work is being done for you. Updates include an updated roof, all-new windows, oex and PVC updates, exterior wood siding, new natural gas service to the home, a brand-new high-efficiency natural gas furnace to be installed by September, and a new hot water tank. New 100 amp electrical panel added as well. These are the kinds of major upgrades that can make a big difference when purchasing an affordable home. And don’t overlook the yard! Situated on a generous approximately 7,000 sq. ft. lot, the property offers plenty of outdoor space to enjoy. Beautiful, mature, park-like trees along the west side create a welcoming setting with shade, privacy and character. There’s room to garden, create an outdoor entertaining area, enjoy the fire pit, or simply enjoy having your own green space. Lane access behind the property is another great feature, providing convenient access for vehicles, trailers, recreational toys or future plans for additional parking or a garage, subject to applicable approvals. (id:63626)
Listed by: Roxanne McNabb, Salesperson, Royal LePage Next Level

Home facts and features

Price details
List Price
$85,000
Gross Taxes for 2026
$1,523
Home facts
Bedrooms
1
Full Bathrooms
1
Parking Details
Parking Space(s)
Property Type
House
Lot Size
50 ft x 0 ft (7000 ft²)
Depth
Frontage
50.0 feet
Year Built
Built in 1925 (101 yrs old)
Title
Freehold
Style
Bungalow
Heating Type
Natural gas
Basement Details
Unfinished, Partial
Features
Lane, Rectangular, Treed
Appliances
Refrigerator, Stove
Agent details
Primary Agent
Roxanne McNabb
Primary Broker
Royal LePage Next Level
Listing details
Days on REW
1 Day
MLS® Number
SK045657
Source
Canadian Real Estate Association

Is this your listing? Help it to stand out.

Mortgage Calculator

Estimated Payments
Purchase Price
Mortgage Total
Down Payment
Amortization
25 Years
Interest Rate
3.99%

The displayed rates are provided as guidance only, are not guaranteed, or are to be considered an approval of credit. Approval will be based solely on your personal situation. You are encouraged to speak with a Mortgage Professional for the most accurate information and to determine your eligibility.

Property Insights

St. Henry's Junior School
  • n/a
  • K - 8
St. Henry's Senior School
  • n/a
  • K - 12
Silver Stream School P O
  • n/a
  • K - 12
Melville Comprehensive
  • n/a
  • K - 12
Davison School
  • n/a
  • K - 8
Miller School
  • n/a
  • K - 8
School catchments and distances are intended to be used as reference only. To verify enrolment eligibility for a property, contact the school directly.Report Incorrect Info
Listing data is subject to copyright, disclaimer, and additional requirements from the data provider. See our Terms of Use for terms applicable to this listing. Listing data was last updated on 2026-08-15.
We use cookies and other technologies for functionality, security, and to provide you with a personalized experience on our online services. By continuing to use our online services, you agree to our Privacy Policy and Terms of Use. For information on how to adjust your privacy settings, visit our Cookie Policy.
Dismiss

