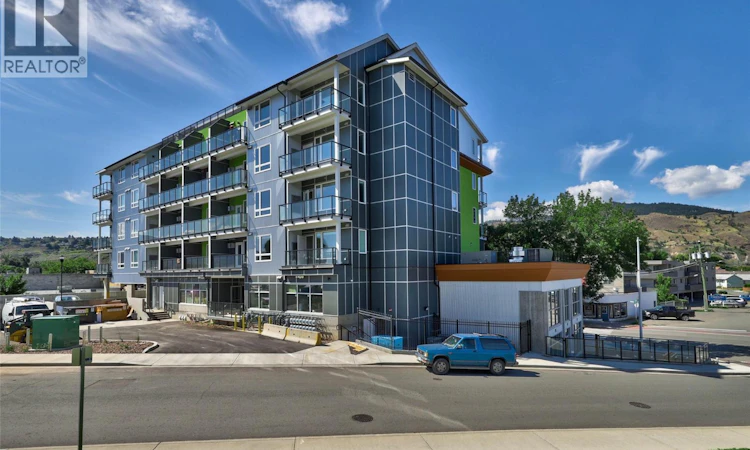
For Sale: 312-280 Tranquille Road, Kamloops, BC - REW
Boost your listing
Listing featured. Your listing will be featured on REW.
View featured placement
$224,900
1 bd 1 ba 370 sf Apt/Condo

280 Tranquille Road Unit# 312Kamloops, BC, V2B 0J1

North Kamloops
  • 1 Bed
  • 1 Bath
  • 370 Sqft
  • Apt/Condo

About this home

Welcome to modern micro-living in the heart of North Kamloops. This stylish 377 sq ft micro-suite at 312-280 Tranquille Rd offers a smart, efficient layout in a 2019-built mixed-use building, perfect for investors, first-time buyers, or downsizers seeking low-maintenance living. Inside, the contemporary open-concept design features quartz countertops, stainless steel appliances, sleek cabinetry, vinyl plank flooring, and a functional kitchen island. Equipped with a functional Murphy Bed w/ additional storage and also doubles as a desk space if needed. Large windows bring in plenty of natural light while showcasing beautiful hillside and city views. Step outside to your private patio, ideal for relaxing or enjoying your morning coffee. This unit also includes in-suite laundry, storage, and parking availability. Residents enjoy access to a spectacular rooftop patio with panoramic Kamloops views, perfect for entertaining or unwinding after a long day. Located in a vibrant building with commercial space on the main floor including a microbrewery, you're steps from restaurants, parks, transit, and everyday amenities. With rentals allowed, this property offers excellent flexibility and strong investment potential. Modern design, unbeatable convenience, and smart urban living all in one of Kamloops’ most walkable neighbourhoods. Low strata 203.79/month, pets allowed w/ restrictions. (id:63626)
Listed by: Chelsea Dufficy, eXp Realty (Kamloops)

Home facts and features

Price details
List Price
Gross Taxes for 2026
$950
Strata Maintenance Fees
$204 Monthly
Home facts
Bedrooms
1
Full Bathrooms
1
Parking Spaces
1
Parking Details
Underground
Property Type
Apt/Condo
Year Built
Built in 2019 (7 yrs old)
Title
Condo/Strata
Style
Other
Exterior Finish
Other
Heating Type
Electric, Other
Cooling
Wall unit
Appliances
Microwave, Range, Refrigerator, Washer & Dryer
Community
Agent details
Primary Agent
Primary Broker
eXp Realty (Kamloops)
Listing details
Days on REW
155 Days
Property Views
282
MLS® Number
10381961
Source
Canadian Real Estate Association

Is this your listing? Help it to stand out.

Mortgage Calculator

Estimated Payments
Purchase Price
Mortgage Total
Down Payment
Amortization
25 Years
Interest Rate
3.99%

Connect with our mortgage partner

Ajay Bhanot

Ajay Bhanot

DLC A.I.M.I. Collective Mortgage Group

Helping you secure the best mortgage deals for your dream home. Let's talk mortgages!

Connect with a mortgage expert

The displayed rates are provided as guidance only, are not guaranteed, or are to be considered an approval of credit. Approval will be based solely on your personal situation. You are encouraged to speak with a Mortgage Professional for the most accurate information and to determine your eligibility.

Property Insights

Our Lady of Perpetual Help School
  • Independent
  • K - 7
Arthur Hatton School
  • Public
  • Pre-K - 6
Kamloops Christian School
  • Independent
  • K - 12
NorKam Senior Secondary School
  • Public
  • 8 - 12
Beattie Elementary School
  • Public
  • K - 7
St Ann's Academy
  • Independent
  • K - 12
A E Perry School
  • Public
  • Pre-K - 6
Bert Edwards Science & Technology School
  • Public
  • K - 6
Sa-hali Secondary School
  • Public
  • 8 - 12
Ecole Lloyd George Elementary
  • Public
  • K - 7
School catchments and distances are intended to be used as reference only. To verify enrolment eligibility for a property, contact the school directly.Report Incorrect Info
Sales History data is from public records.
Listing data is subject to copyright, disclaimer, and additional requirements from the data provider. See our Terms of Use for terms applicable to this listing. Listing data was last updated on 2026-09-04.
We use cookies and other technologies for functionality, security, and to provide you with a personalized experience on our online services. By continuing to use our online services, you agree to our Privacy Policy and Terms of Use. For information on how to adjust your privacy settings, visit our Cookie Policy.
Dismiss
