For Sale: 3106 302 Highway, Maccan, NS - REW
Boost your listing
Listing featured. Your listing will be featured on REW.
View featured placement
$149,900
3 bd • 1 ba • 962 sf • House
$149,900

3106 Highway 302Maccan, NS, B0L 1B0

  • 3 Bed
  • 1 Bath
  • 962 Sqft
  • House

About this home

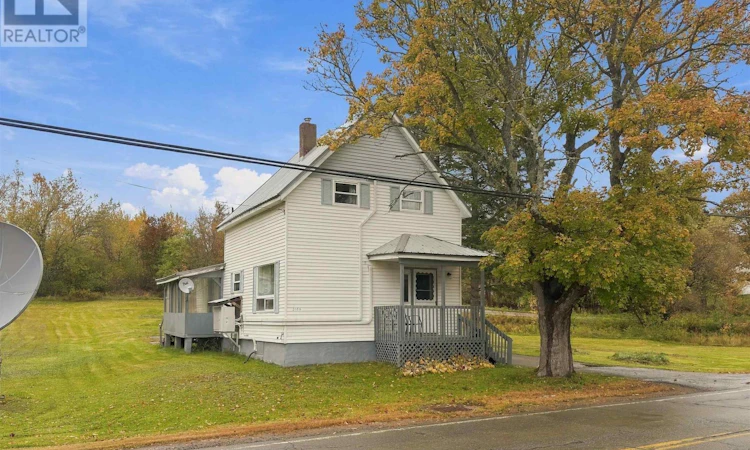
Welcome to 3106 Highway 302, an ideal three-bedroom family home located in Maccan! This home has a large, spacious lawn perfect for backyard games, a vegetable garden, and summer evenings outdoors, all just a short drive from Amherst. Step in through the back door into a large mudroom and laundry room, a handy spot to kick off boots and hang coats. From there you walk into the spacious kitchen, which has ample cabinet space, and on into a bright dining room with a big side window and a full bath just off it. Past the dining room is the large living room featuring lots of space for family time or hosting friends. Upstairs you'll find three bedrooms, including the primary which features a good-size walk-in closet. This home has seen plenty of updates, including a steel roof (2024), a ductless heat pump with three heads (2024) for efficient heating and cooling, and an upgraded 100 amp panel (2024). It also has a poured concrete foundation and is on municipal water and sewer! Outside, you will find vinyl siding, a paved driveway, a large 14x20 shed for storage or a workshop, and plenty of extra room on the adjoining lot. A great fit for first-time buyers, families, or anyone looking for a great home in a quiet community! Be sure to check out the virtual tour link! (id:63626)
Listed by: Cody Jacklin, Salesperson, Royal LePage Cumberland Realty Ltd.

Home facts and features

Price details
List Price
$149,900
Home facts
Bedrooms
3
Full Bathrooms
1
Parking Details
Paved Yard
Property Type
House
Lot Size
0 ft²
Depth
Title
Freehold
Exterior Finish
Vinyl
Heating Type
Heat Pump, Forced air, Oil, Electric, Ductless, Furnace
Cooling
Wall unit, Air Conditioned
Basement Details
Unfinished, Full
Amenities
5ft min Kitchen Turning Radius
Agent details
Primary Agent
Cody Jacklin
Primary Broker
Royal LePage Cumberland Realty Ltd.
Listing details
Days on REW
5 Days
MLS® Number
202625911
Source
Canadian Real Estate Association
Board
Nova Scotia Association of REALTORS®
Is this your listing? Help it to stand out.

Mortgage Calculator

provided by REW Digital Ltd
Estimated Payments
Purchase Price
Mortgage Total
Down Payment
Amortization
25 Years
Interest Rate
3.99%

The displayed rates are provided as guidance only, are not guaranteed, or are to be considered an approval of credit. Approval will be based solely on your personal situation. You are encouraged to speak with a Mortgage Professional for the most accurate information and to determine your eligibility.

Property Insights

Marshview Middle School
  • n/a
  • 5 - 8
  • In Catchment
Salem Elementary School
  • n/a
  • K - 4
  • In Catchment
Sackville Christian Academy
  • n/a
  • K - 12
  • In Catchment
Tantramar Regional High School
  • n/a
  • 9 - 12
  • In Catchment
Dorchester Consolidated School
  • n/a
  • K - 8
  • In Catchment
Riverside Consolidated School
  • n/a
  • K - 5
  • In Catchment
Port Elgin Regional School
  • n/a
  • K - 8
  • In Catchment
École Abbey-Landry
  • n/a
  • K - 8
  • In Catchment
Hillsborough Elementary School
  • n/a
  • K - 5
  • In Catchment
Caledonia Regional High School
  • n/a
  • 6 - 12
  • In Catchment
School catchments and distances are intended to be used as reference only. To verify enrolment eligibility for a property, contact the school directly.Report Incorrect Info
Listing data is subject to copyright, disclaimer, and additional requirements from the data provider. See our Terms of Use for terms applicable to this listing. Listing data was last updated on 2026-10-20.
We use cookies and other technologies for functionality, security, and to provide you with a personalized experience on our online services. By continuing to use our online services, you agree to our Privacy Policy and Terms of Use. For information on how to adjust your privacy settings, visit our Cookie Policy.
Dismiss