For Sale: 310 Garnet Street, Regina, SK - REW
Boost your listing
Listing featured. Your listing will be featured on REW.
View featured placement
$344,900
3 bd • 2 ba • 960 sf • House
$344,900

310 Garnet StreetRegina, SK, S4T 2X5

  • 3 Bed
  • 2 Bath
  • 960 Sqft
  • House

About this home

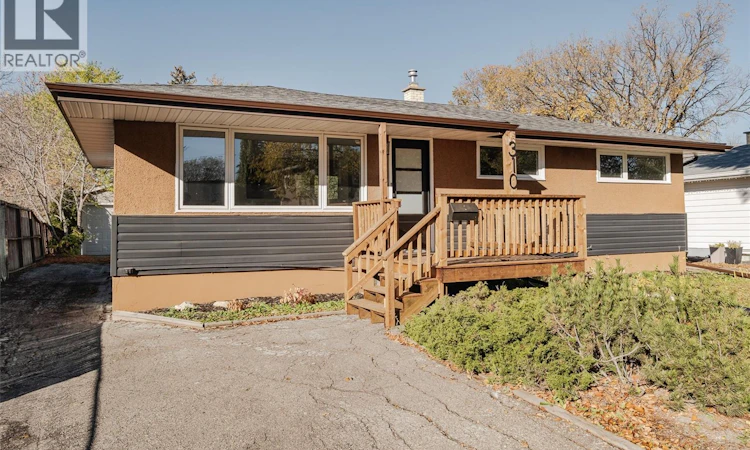
Welcome to 310 Garnet Street! This 960 sq. ft. bungalow in Coronation Park features a fully remodelled main floor, three bedrooms, two full bathrooms and a double detached garage, all within walking distance of elementary and high schools. The bright and welcoming main floor has been updated with new vinyl flooring, fresh paint, new interior doors and trim, and new light fixtures throughout. Most main-floor windows have also been replaced, with the previously updated front and kitchen windows retained. A new front exterior door adds to the welcoming entrance. The redesigned kitchen features new Kitchen Craft cabinetry, quartz countertops, a tile backsplash and new appliances. Ample cabinetry and counter space make this kitchen as practical as it is attractive. A wide opening to the living room keeps the spaces connected, while the adjoining dining area offers a comfortable spot for everyday meals or entertaining. Three bedrooms and a refreshed four-piece bathroom complete the main floor. The partially finished basement includes a newly added three-piece bathroom with a corner shower. Additional improvements include a new sewer line beneath the house and out to the street, a new sump pump and backflow valve, and new eavestroughs and downspouts. The front entrance features new steps and an updated exterior light fixture. Shingles on the house were replaced less than five years ago. Outside, mature trees surround the yard, while the double detached garage provides sheltered parking and extra storage. With an extensive main-floor renovation and schools nearby, this bungalow deserves a closer look. Book your private showing today! (id:63626)
Listed by: Melissa McCullough, Salesperson, Coldwell Banker Local Realty

Home facts and features

Price details
List Price
$344,900
Gross Taxes for 2026
$3,441
Home facts
Bedrooms
3
Full Bathrooms
2
Parking Details
Parking Space(s), Detached Garage
Property Type
House
Lot Size
6501 ft²
Depth
Year Built
Built in 1959 (67 yrs old)
Title
Freehold
Style
Bungalow
Heating Type
Forced air, Natural gas
Basement Details
Partially finished, Full
Features
Rectangular, Sump Pump, Treed
Appliances
Dishwasher, Dryer, Hood Fan, Refrigerator, Stove, Washer
Agent details
Primary Agent
Primary Broker
Coldwell Banker Local Realty
Listing details
Days on REW
1 Day
MLS® Number
SK051421
Source
Canadian Real Estate Association
Is this your listing? Help it to stand out.

Mortgage Calculator

provided by REW Digital Ltd
Estimated Payments
Purchase Price
Mortgage Total
Down Payment
Amortization
25 Years
Interest Rate
3.99%

The displayed rates are provided as guidance only, are not guaranteed, or are to be considered an approval of credit. Approval will be based solely on your personal situation. You are encouraged to speak with a Mortgage Professional for the most accurate information and to determine your eligibility.

Property Insights

Coronation Park School
  • n/a
  • K - 8
  • In Catchment
St. Peter School
  • n/a
  • K - 8
  • In Catchment
Archbishop M.C. O'Neill High School
  • n/a
  • 9 - 12
  • In Catchment
Gladys McDonald School
  • n/a
  • K - 8
  • In Catchment
Regina Huda School
  • n/a
  • K - 12
  • In Catchment
Thom Collegiate
  • n/a
  • 9 - 12
  • In Catchment
St. Michael Community School
  • n/a
  • K - 8
  • In Catchment
Mother Teresa Middle School
  • n/a
  • K - 8
  • In Catchment
Imperial Community School
  • n/a
  • K - 8
  • In Catchment
Elsie Mironuck School
  • n/a
  • K - 8
  • In Catchment
School catchments and distances are intended to be used as reference only. To verify enrolment eligibility for a property, contact the school directly.Report Incorrect Info
Listing data is subject to copyright, disclaimer, and additional requirements from the data provider. See our Terms of Use for terms applicable to this listing. Listing data was last updated on 2026-10-20.
We use cookies and other technologies for functionality, security, and to provide you with a personalized experience on our online services. By continuing to use our online services, you agree to our Privacy Policy and Terms of Use. For information on how to adjust your privacy settings, visit our Cookie Policy.
Dismiss