For Sale: 310 F Avenue S, Saskatoon, SK - REW
Boost your listing
Listing featured. Your listing will be featured on REW.
View featured placement
$545,000
2 bd 3 ba 2492 sf House
$545,000

310 F Avenue SSaskatoon, SK, S7M 1T2

  • 2 Bed
  • 3 Bath
  • 2492 Sqft
  • House

About this home

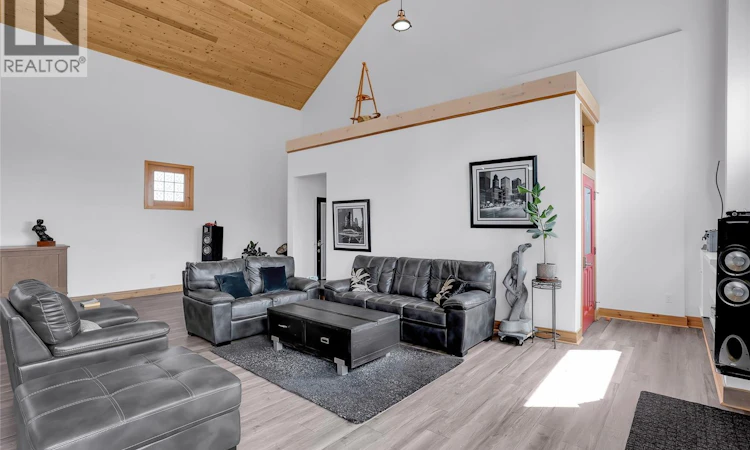
This is not your typical character property. Originally built as a church in 1912, this remarkable Riversdale home offers nearly 2,500 sq ft above grade, with an official City of Saskatoon effective age of 1990 reflecting extensive structural modernization and improvements completed over the years. All major capital work has been addressed, including upgraded electrical, engineered structural work, basement spray foam insulation, upgraded shingles and windows, commercial-grade mechanical systems with a 5-ton A/C unit, commercial water and sewer connections, furnace, and water heater. Inside, the architecture is unforgettable. Soaring vaulted pine ceilings, incredible natural light, and a wide-open main floor create a space unlike anything found in a conventional home. The living, dining, and kitchen areas flow together seamlessly, while the expansive upper mezzanine overlooks the main level—providing exceptional additional living, office, studio, or creative space. The layout includes 2 bedrooms and 3 bathrooms (featuring a primary ensuite with a clawfoot tub), plus a partially finished basement with laundry, utility space, and substantial storage. Zoned MX1, the combination of flexible zoning, nearly 2,500 sq ft, and commercial-level infrastructure makes this a premier setup for a live/work environment, boutique professional office, photo/art studio, or wellness space. Complete with a fenced yard, off-street parking for four, and a generous 50' x 127.5' lot—all just minutes from downtown, the river, breweries, and local dining. Character, modern structural integrity, and possibilities far beyond a conventional home. (id:63626)
Listed by: Candace Epp Realty Prof. Corp., Salesperson, Boyes Group Realty Inc.

Home facts and features

Price details
List Price
$545,000
Gross Taxes for 2025
$3,973
Home facts
Bedrooms
2
Full Bathrooms
3
Parking Details
Parking Space(s)
Property Type
House
Lot Size
50 ft x 0 ft (6375 ft²)
Depth
Frontage
50.0 feet
Year Built
Built in 1912 (114 yrs old)
Title
Freehold
Heating Type
Forced air, Natural gas
Cooling
Central air conditioning
Basement Details
Partially finished, Full
Features
Sump Pump
Appliances
Dishwasher, Dryer, Hood Fan, Refrigerator, Stove, Window Coverings
Agent details
Primary Agent
Primary Broker
Boyes Group Realty Inc.
Listing details
Days on REW
28 Days
Property Views
20
MLS® Number
SK045566
Source
Canadian Real Estate Association

Is this your listing? Help it to stand out.

Mortgage Calculator

Estimated Payments
Purchase Price
Mortgage Total
Down Payment
Amortization
25 Years
Interest Rate
3.99%

The displayed rates are provided as guidance only, are not guaranteed, or are to be considered an approval of credit. Approval will be based solely on your personal situation. You are encouraged to speak with a Mortgage Professional for the most accurate information and to determine your eligibility.

Property Insights

White Buffalo Youth Lodge School
  • n/a
  • 9 - 12
Pleasant Hill Community School
  • n/a
  • K - 8
St. Mary's Wellness And Education Centre
  • n/a
  • K - 8
Princess Alexandra Community School
  • n/a
  • K - 8
St. Michael School
  • n/a
  • K - 8
School catchments and distances are intended to be used as reference only. To verify enrolment eligibility for a property, contact the school directly.Report Incorrect Info
Listing data is subject to copyright, disclaimer, and additional requirements from the data provider. See our Terms of Use for terms applicable to this listing. Listing data was last updated on 2026-09-09.
We use cookies and other technologies for functionality, security, and to provide you with a personalized experience on our online services. By continuing to use our online services, you agree to our Privacy Policy and Terms of Use. For information on how to adjust your privacy settings, visit our Cookie Policy.
Dismiss

