For Sale: 31 Wasson Court, Saint John, NB - REW
Boost your listing
Listing featured. Your listing will be featured on REW.
View featured placement
$289,900
3 bd 2 ba 1800 sf Townhouse
31 Wasson Court
Street ViewDirections
$289,900

31 Wasson CourtSaint John, NB, E2K 2K6

  • 3 Bed
  • 2 Bath
  • 1800 Sqft
  • Townhouse

About this home

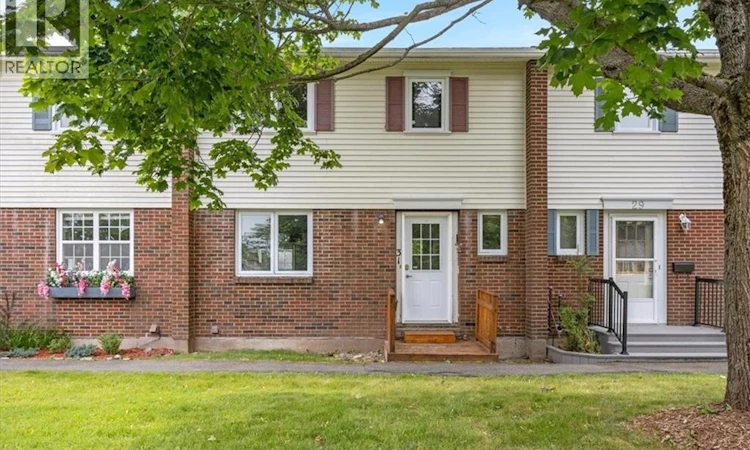
Rarely offered with two parking spaces, this bright and thoughtfully designed townhouse combines comfort, convenience, and exceptional value in one of Millidgeville's most desirable locations. Just minutes from the Regional Hospital, UNB Saint John, schools, shopping, and restaurants, this move-in-ready home is ready to enjoy from the moment you walk in. The bright main level features a spacious open-concept layout where the living room, dining area, and beautiful kitchen flow seamlessly together, creating an inviting space for everyday living and entertaining. The kitchen features custom cabinetry, breakfast bar seating, and a window above the sink overlooking the community green space, allowing you to enjoy the view while preparing meals or keeping an eye on children playing outside. A patio door leads to a private deck, creating the perfect spot for summer BBQs, morning coffee, or simply relaxing outdoors. A convenientl powder room completes the main level. Upstairs offers three bedrooms, including a generously sized primary bedroom that comfortably accommodates a king-size bed, along with a full bathroom. The fully finished lower level provides excellent flexibility as a family room, recreation room, home office, or guest space, while also offering laundry and additional storage. Monthly condo fees of $125 include lawn care and snow removal, giving you more time to enjoy a low-maintenance lifestyle. Whether you're purchasing your first home, downsizing, new to Canada, or searching for a smart investment, this move-in-ready townhouse is sure to impress. Book your private showing today! (id:63626)
Listed by: Shiny Xu, Salesperson, RE/MAX Professionals

Home facts and features

Price details
List Price
$289,900
Gross Taxes for 2026
$3,062
Strata Maintenance Fees
$125 Monthly
Home facts
Bedrooms
3
Full Bathrooms
1
Partial Bathrooms
1
Property Type
Townhouse
Year Built
Built in 1967 (59 yrs old)
Title
Freehold
Style
2 Level
Exterior Finish
Brick, Vinyl
Heating Type
Baseboard heaters, Electric
Features
Balcony/Deck/Patio
Agent details
Primary Agent
Shiny Xu
Primary Broker
RE/MAX Professionals
Listing details
Days on REW
2 Days
MLS® Number
NB143855
Source
Canadian Real Estate Association

Is this your listing? Help it to stand out.

Mortgage Calculator

Estimated Payments
Purchase Price
Mortgage Total
Down Payment
Amortization
25 Years
Interest Rate
3.99%

The displayed rates are provided as guidance only, are not guaranteed, or are to be considered an approval of credit. Approval will be based solely on your personal situation. You are encouraged to speak with a Mortgage Professional for the most accurate information and to determine your eligibility.

Property Insights

M. Gerald Teed Memorial School
  • n/a
  • K - 2
  • In Catchment
Millidgeville North School
  • n/a
  • 3 - 8
  • In Catchment
Centre Scolaire Samuel-De-Champlain
  • n/a
  • K - 12
  • In Catchment
Centennial School
  • n/a
  • K - 5
  • In Catchment
Hazen-White-St. Francis School
  • n/a
  • K - 8
  • In Catchment
Divine Mercy Catholic School
  • n/a
  • K - 9
  • In Catchment
Princess Elizabeth School
  • n/a
  • K - 8
  • In Catchment
Harbour View High School
  • n/a
  • 9 - 12
  • In Catchment
Saint John High School
  • n/a
  • 9 - 12
  • In Catchment
St. Malachy's Memorial High School
  • n/a
  • 9 - 12
  • In Catchment
School catchments and distances are intended to be used as reference only. To verify enrolment eligibility for a property, contact the school directly.Report Incorrect Info
Listing data is subject to copyright, disclaimer, and additional requirements from the data provider. See our Terms of Use for terms applicable to this listing. Listing data was last updated on 2026-07-24.

