For Sale: 31 Warne Street, Sydney, NS - REW
Boost your listing
Listing featured. Your listing will be featured on REW.
View featured placement
$245,000
3 bd 1 ba 1195 sf House
$245,000

31 Warne StreetSydney, NS, B1S 2S7

  • 3 Bed
  • 1 Bath
  • 1195 Sqft
  • House

About this home

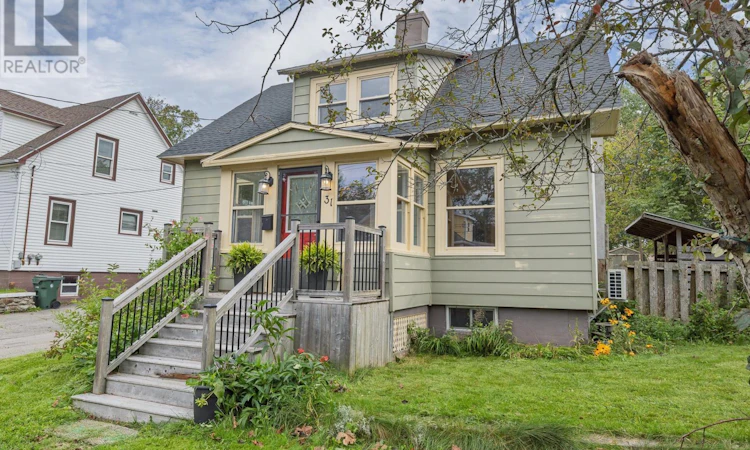
Welcome to 31 Warne Street, a character-filled early 1900s home tucked into a quiet, well-established Sydney neighbourhood. Set on a 4,000 sqft lot, this well-maintained property has seen many updates over the years while preserving the beautiful original woodwork and charm that make homes of this era so special. Step through the front door into a quaint enclosed sunroom before continuing into the spacious main living area. Hardwood floors, rich wood trim and beautiful detailing surrounding the wood stove create a warm and inviting atmosphere, with plenty of room to accommodate both living and dining spaces. The layout flows through to the updated kitchen, complete with a separate pantry area and convenient rear mudroom. Also located on the main level is a den/flex room that could work well as a home office, sitting room or potential fourth bedroom. Upstairs, you'll find two generously sized bedrooms, a third bedroom and a charming four-piece bathroom featuring a classic clawfoot tub, continuing the home's cozy, character-filled feel. The basement houses a 200 AMP breaker panel, oil-fired furnace servicing the home's cast iron radiators, and laundry area. Heat pumps have also been installed, providing added comfort and temperature control throughout the seasons. Shingles on the front portion of the roof have also been refreshed. Combining beautiful original character with thoughtful updates, 31 Warne Street offers a warm, move-in-ready home with a style all its own. (id:63626)
Listed by: Sara Kelly, RE/MAX Nova

Home facts and features

Price details
List Price
$245,000
Home facts
Bedrooms
3
Full Bathrooms
1
Parking Details
Paved Yard
Property Type
House
Lot Size
3998 ft²
Depth
Year Built
Built in 1918 (108 yrs old)
Title
Freehold
Exterior Finish
Aluminum siding
Heating Type
Heat Pump, Baseboard heaters, Stove, Oil, Electric, Wood, Radiator, Ductless
Cooling
Air Conditioned
Basement Details
Partial
Appliances
Refrigerator, Stove, Washer/Dryer Combo
Agent details
Primary Agent
Primary Broker
RE/MAX Nova
Listing details
Days on REW
1 Day
MLS® Number
202622814
Source
Canadian Real Estate Association
Board
Nova Scotia Association of REALTORS®

Is this your listing? Help it to stand out.

Mortgage Calculator

Estimated Payments
Purchase Price
Mortgage Total
Down Payment
Amortization
25 Years
Interest Rate
3.99%

The displayed rates are provided as guidance only, are not guaranteed, or are to be considered an approval of credit. Approval will be based solely on your personal situation. You are encouraged to speak with a Mortgage Professional for the most accurate information and to determine your eligibility.

Property Insights

Shipyard Elementary School
  • n/a
  • K - 5
Brookland Elementary School
  • n/a
  • K - 5
Sydney Academy
  • n/a
  • 9 - 12
Cape Breton-Victoria Regional School Board Adult High School
  • n/a
  • 10 - 12
Centre Scolaire Etoile De l'Acadie
  • n/a
  • K - 12
Robin Foote Elementary School
  • n/a
  • K - 5
Malcolm Munroe Memorial Middle School
  • n/a
  • 6 - 8
Sherwood Park Education Centre
  • n/a
  • 6 - 8
Cusack School
  • n/a
  • K - 5
Sydney River Elementary School
  • n/a
  • K - 5
School catchments and distances are intended to be used as reference only. To verify enrolment eligibility for a property, contact the school directly.Report Incorrect Info
Listing data is subject to copyright, disclaimer, and additional requirements from the data provider. See our Terms of Use for terms applicable to this listing. Listing data was last updated on 2026-09-10.
We use cookies and other technologies for functionality, security, and to provide you with a personalized experience on our online services. By continuing to use our online services, you agree to our Privacy Policy and Terms of Use. For information on how to adjust your privacy settings, visit our Cookie Policy.
Dismiss

