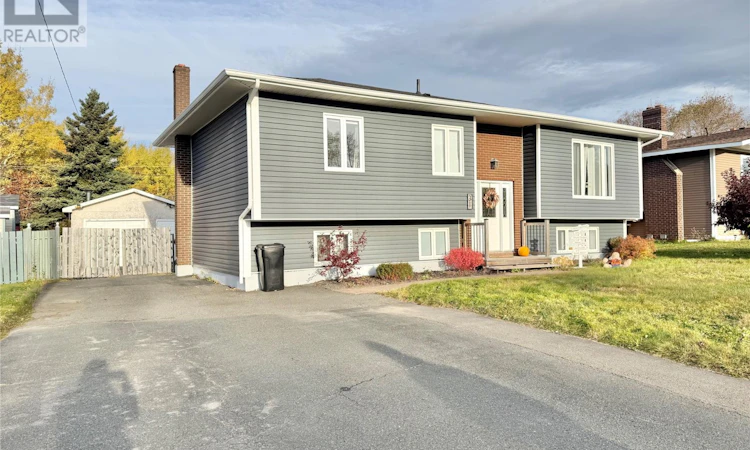
For Sale: 31 Southcott Drive, Grand Falls-Windsor, NL - REW
Boost your listing
Listing featured. Your listing will be featured on REW.
View featured placement
$349,000
3 + 0 bd • 2 ba • 2184 sf • House
$349,000

31 Southcott DriveGrand Falls-Windsor, NL, A2A 2P2

  • 3 + 0 Bed
  • 2 Bath
  • 2184 Sqft
  • House

About this home

Move-in ready and located in a highly desirable neighborhood! This beautiful three-bedroom, two-bathroom home has undergone numerous upgrades in recent years, including siding, shingles, mini split, flooring, paint, kitchen, bathrooms, and much more! The exterior features a double driveway, detached garage, and a partially fenced backyard. The interior welcomes you with a front foyer leading to a bright and sunny living room, a beautifully updated kitchen complete with a pantry and peninsula, and a spacious dining area with direct access to the backyard. The main floor also offers three comfortable bedrooms and a full bathroom. The partially developed basement provides additional living space, featuring a large family room, a spacious newly renovated bathroom/laundry room, and a versatile bonus room that could easily serve as a fourth bedroom, home office, or hobby room and an additional room that is currently used for storage but has endless potential. The home is heated by electric heat and a mini split offering multiple heating options throughout the seasons. With all the major upgrades already completed, this well-maintained home is ready for its new owners to move right in and enjoy! A fantastic opportunity to own a beautiful home in a sought-after neighborhood! As per sellers direction no conveyance of offer prior to 11AM October 30th all offers to remain open until 3PM the same day. (id:63626)
Listed by: Ally Sheppard, Royal LePage Generation Realty

Home facts and features

Price details
List Price
$349,000
Gross Taxes for 2026
$2,123
Home facts
Bedrooms
3
Full Bathrooms
2
Parking Details
Detached Garage
Property Type
House
Depth
120
Year Built
Built in 1982 (44 yrs old)
Title
Freehold
Exterior Finish
Brick, Vinyl siding
Heating Type
Baseboard heaters, Electric, Mini-Split
Appliances
Dishwasher, Refrigerator, Stove
Agent details
Primary Agent
Primary Broker
Royal LePage Generation Realty
Listing details
Days on REW
3 Days
MLS® Number
1304376
Source
Canadian Real Estate Association

Mortgage Calculator

provided by REW Digital Ltd
Estimated Payments
Purchase Price
Mortgage Total
Down Payment
Amortization
25 Years
Interest Rate
3.99%

The displayed rates are provided as guidance only, are not guaranteed, or are to be considered an approval of credit. Approval will be based solely on your personal situation. You are encouraged to speak with a Mortgage Professional for the most accurate information and to determine your eligibility.

Property Insights

Woodland Primary
  • n/a
  • K - 3
  • In Catchment
Exploits Valley Intermediate
  • n/a
  • 7 - 9
  • In Catchment
Sprucewood Academy
  • n/a
  • 4 - 6
  • In Catchment
Forest Park Primary School
  • n/a
  • K - 3
  • In Catchment
Exploits Valley High
  • n/a
  • 10 - 13
  • In Catchment
Avoca Collegiate
  • n/a
  • K - 9
  • In Catchment
School catchments and distances are intended to be used as reference only. To verify enrolment eligibility for a property, contact the school directly.Report Incorrect Info
Listing data is subject to copyright, disclaimer, and additional requirements from the data provider. See our Terms of Use for terms applicable to this listing. Listing data was last updated on 2026-10-28.
We use cookies and other technologies for functionality, security, and to provide you with a personalized experience on our online services. By continuing to use our online services, you agree to our Privacy Policy and Terms of Use. For information on how to adjust your privacy settings, visit our Cookie Policy.
Dismiss