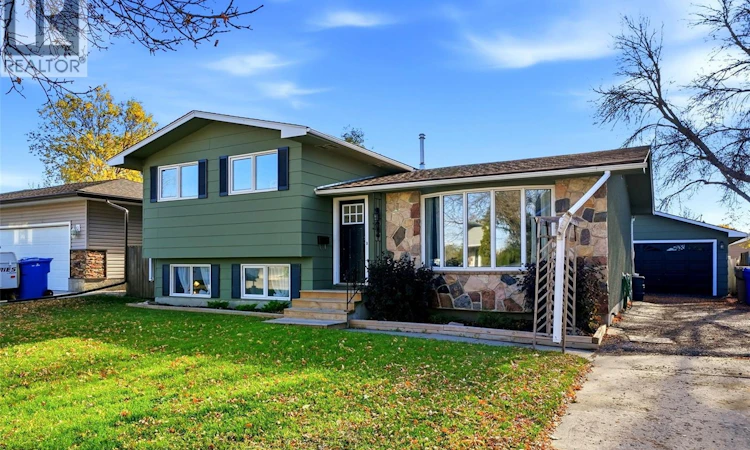
For Sale: 31 Berenson Avenue, Regina, SK - REW
Boost your listing
Listing featured. Your listing will be featured on REW.
View featured placement
$439,900
4 bd • 3 ba • 1589 sf • House
$439,900

31 Berenson AvenueRegina, SK, S4T 6X4

  • 4 Bed
  • 3 Bath
  • 1589 Sqft
  • House

About this home

Bright, welcoming and full of character, this four-level split in Normanview West offers four bedrooms, three bathrooms and three living spaces ideal for family life. An inviting green exterior with stone accents and mature trees sets the scene, while light wood-look luxury vinyl plank flooring and a neutral palette create a fresh, airy feel throughout. The main-floor living room is filled with natural light from a large picture window, offering a comfortable space to gather or entertain. The cheerful eat-in kitchen features crisp white cabinetry, dark countertops, black hardware and stainless steel appliances. Generous cabinet space and a sunny dining area make it perfect for weekday breakfasts and weekend baking, with convenient backyard access. Upstairs, three bedrooms are grouped together, keeping the kids close while giving everyone their own space. The primary bedroom offers a private three-piece ensuite with a rain shower head. A few steps down, the family room features a striking dark-painted brick wood-burning fireplace flanked by built-in shelving. Large windows keep it bright, while the fireplace sets the mood for cozy evenings and family game nights. The fourth bedroom offers flexibility for guests, an older child or a home office. On the lowest level, an additional TV room is currently set up as a theatre with a projector, perfect for movie nights. Outside, the fenced yard offers room for kids and pets, while the deck seating area with privacy fencing is ideal for summer barbecues, morning coffee or unwinding with friends. A long driveway leads to the double detached garage, providing ample parking. Located in an established neighbourhood with access to schools, parks and green spaces, this home offers everyday convenience with Normanview Crossing’s groceries, shops, restaurants and services nearby. Bright interiors, cozy gathering spaces and a practical layout make this a home the whole family can enjoy! (id:63626)
Listed by: Gemma Nance, Salesperson, Coldwell Banker Local Realty

Home facts and features

Price details
List Price
$439,900
Gross Taxes for 2026
$4,890
Home facts
Bedrooms
4
Full Bathrooms
3
Parking Details
Parking Space(s), Detached Garage
Property Type
House
Lot Size
5492 ft²
Depth
Year Built
Built in 1974 (52 yrs old)
Title
Freehold
Heating Type
Forced air, Natural gas
Basement Details
Finished, Full
Features
Sump Pump
Appliances
Dishwasher, Dryer, Garage door opener remote(s), Microwave, Refrigerator, Stove, Washer
Agent details
Primary Agent
Gemma Nance
Primary Broker
Coldwell Banker Local Realty
Secondary Agent
Jackie Zingle
Secondary Broker
Coldwell Banker Local Realty
Listing details
Days on REW
1 Day
MLS® Number
SK050682
Source
Canadian Real Estate Association

Is this your listing? Help it to stand out.

Mortgage Calculator

Estimated Payments
Purchase Price
Mortgage Total
Down Payment
Amortization
25 Years
Interest Rate
3.99%

The displayed rates are provided as guidance only, are not guaranteed, or are to be considered an approval of credit. Approval will be based solely on your personal situation. You are encouraged to speak with a Mortgage Professional for the most accurate information and to determine your eligibility.

Property Insights

Ruth M. Buck School
  • n/a
  • K - 8
  • In Catchment
St. Joan Of Arc School
  • n/a
  • K - 8
  • In Catchment
W.H. Ford School
  • n/a
  • K - 8
  • In Catchment
St. Josaphat School
  • n/a
  • K - 8
  • In Catchment
St. Mary School
  • n/a
  • K - 8
  • In Catchment
St. Jerome School
  • n/a
  • K - 8
  • In Catchment
McLurg School
  • n/a
  • K - 8
  • In Catchment
Centennial School
  • n/a
  • K - 8
  • In Catchment
St. Francis Community School
  • n/a
  • K - 8
  • In Catchment
MacNeill School
  • n/a
  • K - 8
  • In Catchment
School catchments and distances are intended to be used as reference only. To verify enrolment eligibility for a property, contact the school directly.Report Incorrect Info
Listing data is subject to copyright, disclaimer, and additional requirements from the data provider. See our Terms of Use for terms applicable to this listing. Listing data was last updated on 2026-10-10.
We use cookies and other technologies for functionality, security, and to provide you with a personalized experience on our online services. By continuing to use our online services, you agree to our Privacy Policy and Terms of Use. For information on how to adjust your privacy settings, visit our Cookie Policy.
Dismiss






