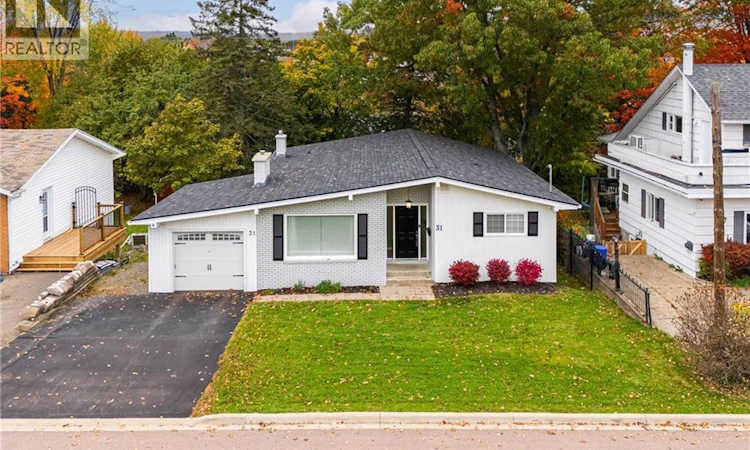
For Sale: 31 Alexander Avenue, Moncton, NB - REW
Boost your listing
Listing featured. Your listing will be featured on REW.
View featured placement
$524,900
4 bd • 2 ba • 2613 sf • House
$524,900

31 Alexander AvenueMoncton, NB, E1E 1T3

  • 4 Bed
  • 2 Bath
  • 2613 Sqft
  • House

About this home

BEAUTIFULLY UPDATED HOME WITH MOVE-IN-READY APPEAL! This thoughtfully designed home offers stylish, comfortable living with an inviting open-concept main floor. The spacious living room features a cozy gas fireplace and flows seamlessly into the dining area and custom kitchen, complete with quartz countertops, floor-to-ceiling cabinetry, coffee bar, breakfast nook, and abundant storage. A side entrance provides easy access to the private deck overlooking the mature, tree-lined backyardperfect for relaxing or entertaining. The main level also offers a spacious primary bedroom with large closets, a beautifully updated 3-piece bathroom with towel warmers, and a second generous bedroom. The fully finished walk-out lower level provides exceptional additional living space, featuring a bright family room with gas fireplace, two oversized bedrooms, a modern 4-piece bathroom with towel warmer, an impressive laundry room, and plenty of storage. The walk-out leads to the backyard and includes a hot tub rough-in, offering an excellent opportunity to create your own private outdoor retreat. Enjoy year-round comfort with a new natural gas heating system and a main-floor mini-split for cooling. Recent exterior updates include a NEW ROOF, stained brick exterior, resurfaced paved driveway, and repointed chimneys, enhancing both curb appeal and long-term value. Ideally located in an excellent school district and close to parks, shopping, and all amenities. This exceptional home is truly move-in ready and awaits its next owners! $8,000 decorating bonus to the Buyers, to be paid by the Vendors lawyer at closing. Call your REALTOR® today to book your private showing! (id:63626)
Listed by: Chantal Albert, Salesperson, EXIT Realty Associates

Home facts and features

Price details
List Price
$524,900
Gross Taxes for 2026
$4,569
Home facts
Bedrooms
4
Full Bathrooms
2
Parking Details
Attached Garage
Property Type
House
Lot Size
595 ft²
Depth
Title
Freehold
Style
Bungalow
Exterior Finish
Brick, Vinyl
Heating Type
Heat Pump, Stove, Electric, Natural gas, Natural gas
Cooling
Heat Pump
Features
Balcony/Deck/Patio, Fireplace(s)
Agent details
Primary Agent
Chantal Albert
Primary Broker
EXIT Realty Associates
Secondary Agent
Secondary Broker
EXIT Realty Associates
Listing details
Days on REW
15 Days
Property Views
29
MLS® Number
NB149257
Source
Canadian Real Estate Association
Is this your listing? Help it to stand out.

Mortgage Calculator

provided by REW Digital Ltd
Estimated Payments
Purchase Price
Mortgage Total
Down Payment
Amortization
25 Years
Interest Rate
3.99%

The displayed rates are provided as guidance only, are not guaranteed, or are to be considered an approval of credit. Approval will be based solely on your personal situation. You are encouraged to speak with a Mortgage Professional for the most accurate information and to determine your eligibility.

Property Insights

Bessborough School
  • n/a
  • K - 8
  • In Catchment
École Sainte-Bernadette
  • n/a
  • K - 5
  • In Catchment
Moncton Christian Academy
  • n/a
  • K - 12
  • In Catchment
Bernice MacNaughton High School
  • n/a
  • 9 - 12
  • In Catchment
Adventist Christian School
  • n/a
  • 1 - 8
  • In Catchment
Hillsborough Elementary School
  • n/a
  • K - 5
  • In Catchment
Caledonia Regional High School
  • n/a
  • 6 - 12
  • In Catchment
School catchments and distances are intended to be used as reference only. To verify enrolment eligibility for a property, contact the school directly.Report Incorrect Info
Listing data is subject to copyright, disclaimer, and additional requirements from the data provider. See our Terms of Use for terms applicable to this listing. Listing data was last updated on 2026-10-21.
We use cookies and other technologies for functionality, security, and to provide you with a personalized experience on our online services. By continuing to use our online services, you agree to our Privacy Policy and Terms of Use. For information on how to adjust your privacy settings, visit our Cookie Policy.
Dismiss