For Sale: 31 Adelie Lane, Moncton, NB - REW
Boost your listing
Listing featured. Your listing will be featured on REW.
View featured placement
$324,900
2 bd 2 ba 1150 sf Townhouse
$324,900

31 Adelie LaneMoncton, NB, E1A 0N4

  • 2 Bed
  • 2 Bath
  • 1150 Sqft
  • Townhouse

About this home

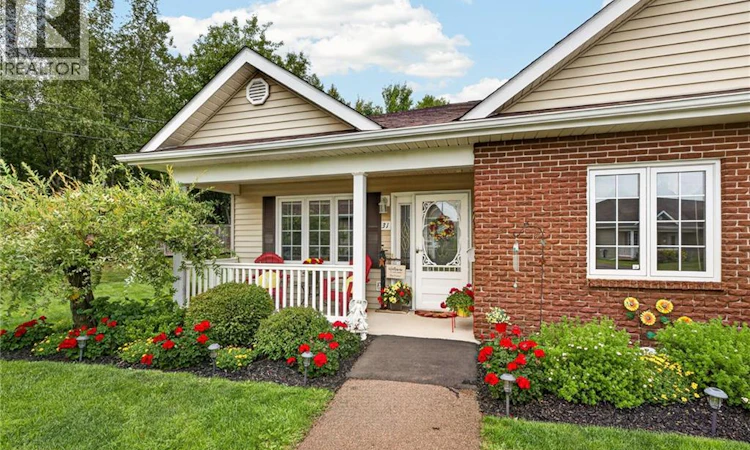
Welcome to 31 Adelie Lane, Moncton! Enjoy stress free, one level living in this immaculate 2-bedroom, 2-bathroom end-unit condo, ideally situated on a quiet street in Monctons convenient East End. From the welcoming foyer, you will appreciate the bright and spacious layout. The open-concept living and dining area features vaulted ceilings and large windows, allowing an abundance of natural light throughout. The bright white kitchen offers loads of cabinetry, convenient roll out storage including pantry pull-outs, and newer appliances. Garden doors lead to the back deck and a gorgeous, beautifully landscaped backyard offering plenty of privacy, perfect for relaxing or entertaining. The generous primary bedroom features his and hers closets and a full 4-piece ensuite. The second bedroom is located at the front of the home, perfect for guests or a home office, with an adjacent 3-piece bathroom. A separate laundry/storage room offers additional cabinetry and storage. Additional features include in-floor radiant heat, a mini-split heat pump for efficient heating and air conditioning, and a double paved driveway. Ideally located close to all amenities, including hospitals, grocery stores, Costco, shopping, restaurants and more. Comfort, convenience and privacy all in one! Condo Fees monthly are 455.00 and covers snow removal, lawn care, exterior maintenance and water and sewer. Call your favorite REALTOR® for your private viewing today! (id:63626)
Listed by: Jacky Stephen, Salesperson, EXIT Realty Associates

Home facts and features

Price details
List Price
$324,900
Gross Taxes for 2026
$3,180
Strata Maintenance Fees
$455 Monthly
Home facts
Bedrooms
2
Full Bathrooms
2
Property Type
Townhouse
Year Built
Built in 2007 (19 yrs old)
Title
Condo/Strata
Exterior Finish
Brick, Vinyl
Heating Type
Heat Pump, Radiant heat, Electric
Cooling
Heat Pump
Features
Balcony/Deck/Patio
Agent details
Primary Agent
Jacky Stephen
Primary Broker
EXIT Realty Associates
Listing details
Days on REW
5 Days
MLS® Number
NB146264
Source
Canadian Real Estate Association

Is this your listing? Help it to stand out.

Mortgage Calculator

Estimated Payments
Purchase Price
Mortgage Total
Down Payment
Amortization
25 Years
Interest Rate
3.99%

The displayed rates are provided as guidance only, are not guaranteed, or are to be considered an approval of credit. Approval will be based solely on your personal situation. You are encouraged to speak with a Mortgage Professional for the most accurate information and to determine your eligibility.

Property Insights

École Le Mascaret
  • n/a
  • 6 - 8
  • In Catchment
École l'Odyssée
  • n/a
  • 9 - 12
  • In Catchment
Forest Glen School
  • n/a
  • K - 4
  • In Catchment
Sunny Brae Middle School
  • n/a
  • 5 - 8
  • In Catchment
Moncton High School
  • n/a
  • 9 - 12
  • In Catchment
School catchments and distances are intended to be used as reference only. To verify enrolment eligibility for a property, contact the school directly.Report Incorrect Info
Listing data is subject to copyright, disclaimer, and additional requirements from the data provider. See our Terms of Use for terms applicable to this listing. Listing data was last updated on 2026-08-23.
We use cookies and other technologies for functionality, security, and to provide you with a personalized experience on our online services. By continuing to use our online services, you agree to our Privacy Policy and Terms of Use. For information on how to adjust your privacy settings, visit our Cookie Policy.
Dismiss

