For Sale: 309-928 Beatty Street, Vancouver, BC - REW
Boost your listing
Listing featured. Your listing will be featured on REW.
View featured placement
$589,000
1 bd 1 ba 508 sf Apt/Condo

309 - 928 Beatty StreetVancouver, BC, V6Z 3G6

Yaletown
  • 1 Bed
  • 1 Bath
  • 508 Sqft
  • Apt/Condo

About this home

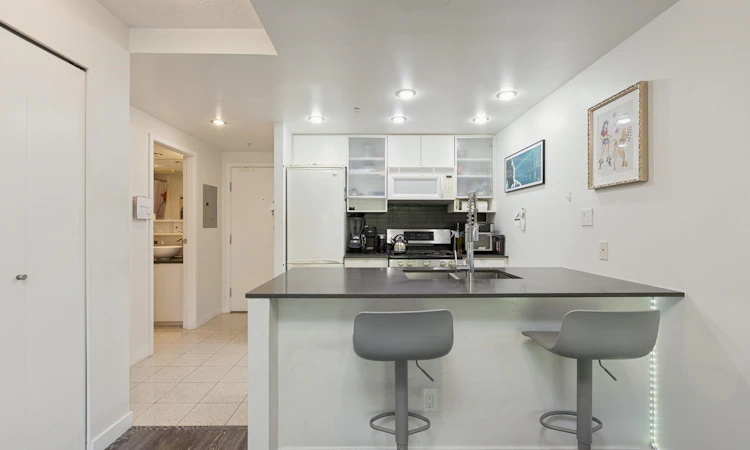
Rare 257 sq ft private patio in the heart of Downtown. Welcome to The Max, a bright, efficient 1 bed, 1 bath home offering 508 sq ft inside plus a huge outdoor extension that lives like a second living room. Think summer entertaining, morning coffee, or space for guests. The open kitchen features quartz counters, gas range, stainless appliances and frosted-glass cabinetry, flowing to a light-filled living area. Generous bedroom with its own A/C, in-suite laundry, wood-look flooring, 1 parking and 1 storage. Steps to Yaletown, BC Place, Rogers Arena, Costco, the Seawall and two SkyTrain stations. Tenanted month-to-month, buy as a turn-key rental or give notice and move in yourself. Perfect for first-time buyers, downsizers and investors. Seller is related to the listing agent. Call now!
Listed by: Wilson Su, Oakwyn Realty Ltd.

Home facts and features

Price details
List Price
Gross Taxes for 2025
$1,812
Strata Maintenance Fees
$413
Home facts
Bedrooms
1
Full Bathrooms
1
Parking Spaces
1
Parking Details
Front Access, Garage Door Opener, Guest, Underground, Concrete
Property Type
Apt/Condo
Year Built
Built in 2005 (21 yrs old)
Title
Freehold Strata
Heating Type
Electric, Heat Pump
Cooling
Central Air, Air Conditioning
Pool
Indoor Pool
Features
Adult Oriented, Elevator, Fire Sprinkler System, In Unit Laundry, Security System, Shopping Nearby, Smoke Detector(s)
Amenities
Bike Room, Concierge, Exercise Centre, Gas, Hot Water, Maintenance Grounds, Management, Recreation Facilities, Snow Removal, Trash
Appliances
Dishwasher, Microwave, Refrigerator, Stove, Trash Compactor, Washer & Dryer
Community
Agent details
Primary Agent
Primary Broker
Oakwyn Realty Ltd.
Listing details
Days on REW
2 Days
MLS® Number
R3155413
Source
GVR, FVREB, CADREB, BCNREB
Board
Real Estate Board of Greater Vancouver

Is this your listing? Help it to stand out.

Building Information

The Max, Apt/Condo in Yaletown
Units:
526
Floors:
37
Built in:
2005
Active Listings:
6
Concord Pacific
Developer
5
Active Developments

Mortgage Calculator

Estimated Payments
Purchase Price
Mortgage Total
Down Payment
Amortization
25 Years
Interest Rate
3.99%

Connect with our mortgage partner

Aamir Khalique

Aamir Khalique

Dominion Lending

Found a home you love? Let's get you pre-approved and mortgage-ready so you can shop with confidence and make stronger offers.

Connect with a mortgage expert

The displayed rates are provided as guidance only, are not guaranteed, or are to be considered an approval of credit. Approval will be based solely on your personal situation. You are encouraged to speak with a Mortgage Professional for the most accurate information and to determine your eligibility.

Property Insights

Crosstown Elementary School
  • Public
  • K - 7
  • In Catchment
King George Secondary School
  • Public
  • 8 - 12
  • In Catchment
The Westside School
  • Independent
  • K - 9
Claren Academy
  • Private
  • K - 3
Lowell High School
  • Independent
  • 10 - 12
Columbia Academy
  • Independent
  • 10 - 12
Pattison School
  • Independent
  • 9 - 12
Alexander Academy
  • Independent
  • 8 - 12
Madrona Senior School
  • Independent
  • 8 - 10
Sino Bright School BC
  • Independent
  • 8 - 12
School catchments and distances are intended to be used as reference only. To verify enrolment eligibility for a property, contact the school directly.Report Incorrect Info
Sales History data is from public records.
Listing data is subject to copyright, disclaimer, and additional requirements from the data provider. See our Terms of Use for terms applicable to this listing. Listing data was last updated on 2026-08-13.
We use cookies and other technologies for functionality, security, and to provide you with a personalized experience on our online services. By continuing to use our online services, you agree to our Privacy Policy and Terms of Use. For information on how to adjust your privacy settings, visit our Cookie Policy.
Dismiss
