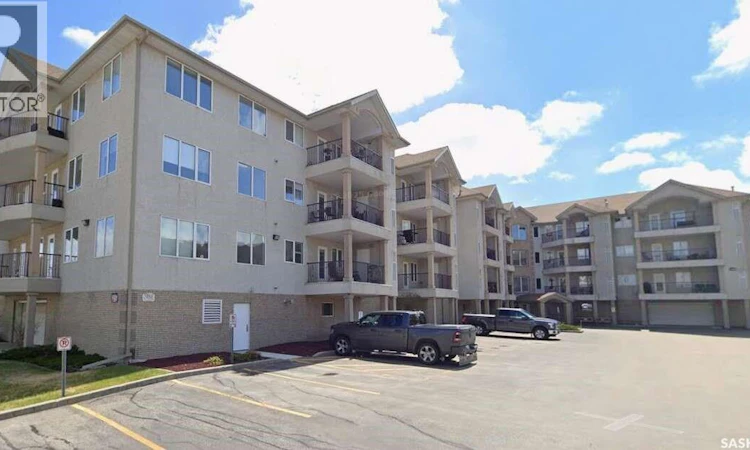
For Sale: 309-2909 Arens Road E, Regina, SK - REW
Boost your listing
Listing featured. Your listing will be featured on REW.
View featured placement
$409,000
2 bd • 3 ba • 1340 sf • Apt/Condo
$409,000

309 2909 Arens Road ERegina, SK, S4V 3A8

  • 2 Bed
  • 3 Bath
  • 1340 Sqft
  • Apt/Condo

About this home

For more information, please click the "More Information" button. An outstanding location minutes from the Victoria Square Mall and box stores along Victoria Avenue east of Ring Road. There are numerous walking paths nearby as well as a elementary and high school. The unit is a bright open concept. The entrance foyer is spacious leading to dining room, then large living room to a south facing covered deck. The deck has a furnace room that has the inline water heater, water softener, central vac, and some storage space. The bedrooms and living room have versatile blackout blinds that raise from the bottom or top. The kitchen has an island with an electrical outlet with seating for two. There is substantial cupboard space with many great features. A large pantry with sliding trays to reach food easily. A spice drawer. Lazy susan in the bottom corner cupboards. Open storage above the sink as well as a dishcloth drawer. There is a small writing desk with glass door cabinets above it adjacent to the kitchen. The dining room light has a on/off/dimmer switch. There are cable outlets in each bedroom, one on each side of the dining room and one in the living room. The walk through ensuite has three bars for hanging shirts and longer dresses with additional drawers and shelving. The ensuite bathroom has additional shelving for towels and rolling drawers along with a shower stall that has a seat. The main bathroom has a deep tub! The underground parking stall is wide and deep with lockable storage that is the width of the stall and nearly garage height. All appliances work. Only the guest bedroom has carpet with additional custom storage for clothes with drawers and shelving. The insuite storage has a working front loading washer with drawer for storage, a dryer, full height freezer and lots of storage including shelves. (id:63626)
Listed by: Darya Pfund, Easy List Realty

Home facts and features

Price details
List Price
$409,000
Gross Taxes for 2025
$3,100
Strata Maintenance Fees
$535 Monthly
Home facts
Bedrooms
2
Full Bathrooms
3
Parking Details
Underground
Property Type
Apt/Condo
Year Built
Built in 2002 (24 yrs old)
Title
Condo/Strata
Style
Low rise
Heating Type
Forced air, Natural gas
Cooling
Window air conditioner
Features
Balcony
Amenities
Exercise Centre
Appliances
Central Vacuum - Roughed In, Dishwasher, Dryer, Freezer, Garage door opener remote(s), Hood Fan, Microwave, Refrigerator, Stove, Washer
Agent details
Primary Agent
Primary Broker
Easy List Realty
Listing details
Days on REW
5 Days
MLS® Number
SK052853
Source
Canadian Real Estate Association
Is this your listing? Help it to stand out.

Mortgage Calculator

provided by REW Digital Ltd
Estimated Payments
Purchase Price
Mortgage Total
Down Payment
Amortization
25 Years
Interest Rate
3.99%

The displayed rates are provided as guidance only, are not guaranteed, or are to be considered an approval of credit. Approval will be based solely on your personal situation. You are encouraged to speak with a Mortgage Professional for the most accurate information and to determine your eligibility.

Property Insights

W.F. Ready School
  • n/a
  • K - 8
  • In Catchment
St. Marguerite Bourgeoys School
  • n/a
  • K - 8
  • In Catchment
School catchments and distances are intended to be used as reference only. To verify enrolment eligibility for a property, contact the school directly.Report Incorrect Info
Listing data is subject to copyright, disclaimer, and additional requirements from the data provider. See our Terms of Use for terms applicable to this listing. Listing data was last updated on 2026-11-11.
We use cookies and other technologies for functionality, security, and to provide you with a personalized experience on our online services. By continuing to use our online services, you agree to our Privacy Policy and Terms of Use. For information on how to adjust your privacy settings, visit our Cookie Policy.
Dismiss