For Sale: 3088 Fox Farm Road, Merritt, BC - REW
Boost your listing
Listing featured. Your listing will be featured on REW.
View featured placement
$1,699,000
5 bd 4 ba 5165 sf House
3088 Fox Farm Road
Street ViewDirections

3088 Fox Farm RoadMerritt, BC, V1K 1B8

  • 5 Bed
  • 4 Bath
  • 5165 Sqft
  • House

About this home

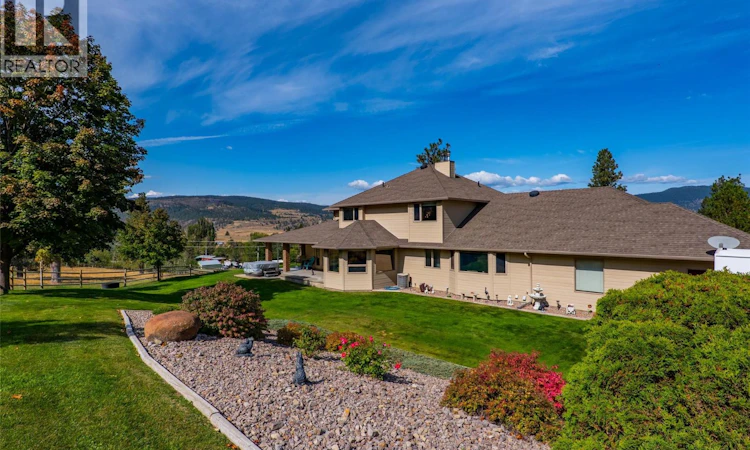
Privacy. Space. Quality. 3088 Fox Farm Road delivers all three — a stunning 6.1-acre estate just 5 minutes from Merritt, yet worlds away from it all. Set on a fully fenced, all-usable corner lot within the fire protection zone, this landscaped property is ready for horses, with pasture, complete privacy, and an outstanding deep drilled well producing 17+ GPM, with a registered water licence. At the heart of it all is a custom 5,165 sq ft home built by Mettler with premium materials throughout. 5 spacious bedrooms (plus a main-floor office that easily works as a 6th) and 3 1/2 bathrooms offer room for the whole family. Enjoy natural gas, forced air heat with central air, and a cozy wood stove down below. The chef's kitchen shines with custom millwork, a big island, walk-in pantry, and a bay-window eating nook, flowing into open-concept living dining spaces off a grand entry. The spacious primary suite is on the main floor with a full ensuite and walk-in closet, while upstairs offers 3 more large bedrooms and a 5-piece bath. The finished basement adds a media/theatre room, bedroom, full bath, and tons of storage, with a walkout to the garage. Outside, unwind on the wraparound deck or in the hot tub, taking in incredible panoramic city and mountain views. An oversized attached double garage offers a large heated space for your vehicles. The 32x42 heated, insulated shop has 2 large bay doors 18x10 and 10x9, concrete floor, large window, man door and is plumbed for natural gas. (id:63626)
Listed by: Valerie Kynoch PREC*, LandQuest Realty Corp. (Interior)

Home facts and features

Price details
List Price
Gross Taxes for 2026
$6,296
Home facts
Bedrooms
5
Full Bathrooms
3
Partial Bathrooms
1
Parking Spaces
3
Parking Details
Heated Garage, Attached Garage, Additional Parking
Property Type
House
Lot Size
6.13 acres
Depth
Year Built
Built in 1997 (29 yrs old)
Title
Freehold
Heating Type
Stove, Forced air, See remarks, Wood
Cooling
Central air conditioning
Basement Details
Full
Features
Central island, Security system, Smoke Detector Only
Agent details
Primary Agent
Primary Broker
LandQuest Realty Corp. (Interior)
Listing details
Days on REW
3 Days
MLS® Number
10400787
Source
Canadian Real Estate Association

Is this your listing? Help it to stand out.

Mortgage Calculator

Estimated Payments
Purchase Price
Mortgage Total
Down Payment
Amortization
25 Years
Interest Rate
3.99%

Connect with our mortgage partner

Ajay Bhanot

Ajay Bhanot

DLC A.I.M.I. Collective Mortgage Group

Helping you secure the best mortgage deals for your dream home. Let's talk mortgages!

Connect with a mortgage expert

The displayed rates are provided as guidance only, are not guaranteed, or are to be considered an approval of credit. Approval will be based solely on your personal situation. You are encouraged to speak with a Mortgage Professional for the most accurate information and to determine your eligibility.

Property Insights

Diamond Vale School
  • Public
  • Pre-K - 7
Merritt Central Elementary
  • Public
  • Pre-K - 7
Merritt Secondary School
  • Public
  • 8 - 12
Nkwala School
  • Independent
  • K - 11
Collettville Elementary School
  • Public
  • K - 7
Merritt Bench Elementary School
  • Public
  • K - 7
School catchments and distances are intended to be used as reference only. To verify enrolment eligibility for a property, contact the school directly.Report Incorrect Info
Sales History data is from public records.
Listing data is subject to copyright, disclaimer, and additional requirements from the data provider. See our Terms of Use for terms applicable to this listing. Listing data was last updated on 2026-09-18.
We use cookies and other technologies for functionality, security, and to provide you with a personalized experience on our online services. By continuing to use our online services, you agree to our Privacy Policy and Terms of Use. For information on how to adjust your privacy settings, visit our Cookie Policy.
Dismiss
