For Sale: 3072 326 Highway, Denmark, NS - REW
Boost your listing
Listing featured. Your listing will be featured on REW.
View featured placement
$399,000
3 bd 2 ba 825 sf House
3072 326 Highway
Street ViewDirections
$399,000

3072 326 HighwayDenmark, NS, B0K 1V0

  • 3 Bed
  • 2 Bath
  • 825 Sqft
  • House

About this home

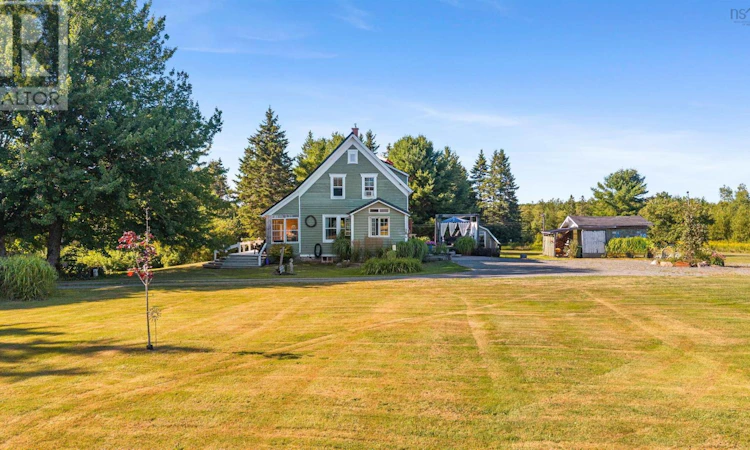
Charming Country Farmhouse on 98 Acres close by ATV trails - and just 13 minutes from Tatamagouche! Tucked away down an enchanting tree-lined driveway with circular parking, this lovingly appreciated 3 bed, 1.5 bath farmhouse offers the peace and potential you've been dreaming of. The spacious primary bedroom features a walk-in closet, and the homes warm (extra cozy because of the wood burning fireplace) and welcoming layout includes an enclosed front porch with extra storage and a good size back deck with metal gazebo frame. Outdoors, youll find just under 100 acres of natural beauty with the entire property being lined with trees, including a spring-fed pond, roughly 100 blueberry bushes, and three outbuildings: a wired garage/shed with wood storage, a former chicken coop, and a delightful bunkie with its own deckperfect for guests or creative space. The ATV trails are close by, making this the perfect home for those off-road enthusiasts. Only 13 minutes to downtown Tatamagouche, this property offers both privacy and convenience. While ready for your personal touch, it has been lovingly cared for by its current owner, who hopes to see it flourish with a new purpose or family. Whether you're seeking a hobby farm, peaceful retreat, or a place to grow your visionthis property is ready to welcome you home. It even has low maintenance gardens. (id:63626)
Listed by: Rachel Thibodeau, RE/MAX County Line Realty Ltd.

Home facts and features

Price details
List Price
$399,000
Home facts
Bedrooms
3
Full Bathrooms
1
Partial Bathrooms
1
Parking Details
Gravel, Garage, Detached Garage
Property Type
House
Lot Size
98.0 acres
Depth
Year Built
Built in 1880 (146 yrs old)
Title
Freehold
Exterior Finish
Wood siding
Heating Type
Heat Pump, Stove, Forced air, Oil, Electric, Wood, Ductless, Furnace
Cooling
Air Conditioned
Basement Details
Unfinished, Full
Features
Level, Treed
Amenities
32in min Hallways, 5ft min Kitchen Turning Radius
Appliances
Dryer, Microwave, Range - Electric, Refrigerator, Washer
Agent details
Primary Agent
Primary Broker
RE/MAX County Line Realty Ltd.
Listing details
Days on REW
78 Days
Property Views
14
MLS® Number
202609737
Source
Canadian Real Estate Association
Board
Nova Scotia Association of REALTORS®

Is this your listing? Help it to stand out.

Mortgage Calculator

Estimated Payments
Purchase Price
Mortgage Total
Down Payment
Amortization
25 Years
Interest Rate
3.99%

The displayed rates are provided as guidance only, are not guaranteed, or are to be considered an approval of credit. Approval will be based solely on your personal situation. You are encouraged to speak with a Mortgage Professional for the most accurate information and to determine your eligibility.

Property Insights

Port Elgin Regional School
  • n/a
  • K - 8
  • In Catchment
Marshview Middle School
  • n/a
  • 5 - 8
  • In Catchment
Salem Elementary School
  • n/a
  • K - 4
  • In Catchment
Sackville Christian Academy
  • n/a
  • K - 12
  • In Catchment
Tantramar Regional High School
  • n/a
  • 9 - 12
  • In Catchment
École Donat-Robichaud
  • n/a
  • K - 8
  • In Catchment
Dorchester Consolidated School
  • n/a
  • K - 8
  • In Catchment
École Abbey-Landry
  • n/a
  • K - 8
  • In Catchment
Hillsborough Elementary School
  • n/a
  • K - 5
  • In Catchment
Caledonia Regional High School
  • n/a
  • 6 - 12
  • In Catchment
School catchments and distances are intended to be used as reference only. To verify enrolment eligibility for a property, contact the school directly.Report Incorrect Info
Listing data is subject to copyright, disclaimer, and additional requirements from the data provider. See our Terms of Use for terms applicable to this listing. Listing data was last updated on 2026-07-21.

