For Sale: 3064 Main Street, Salisbury, NB - REW
Boost your listing
Listing featured. Your listing will be featured on REW.
View featured placement
$359,900
3 bd 2 ba 1267 sf House
3064 Main Street
Street ViewDirections
$359,900

3064 Main StreetSalisbury, NB, E4J 2L5

  • 3 Bed
  • 2 Bath
  • 1267 Sqft
  • House

About this home

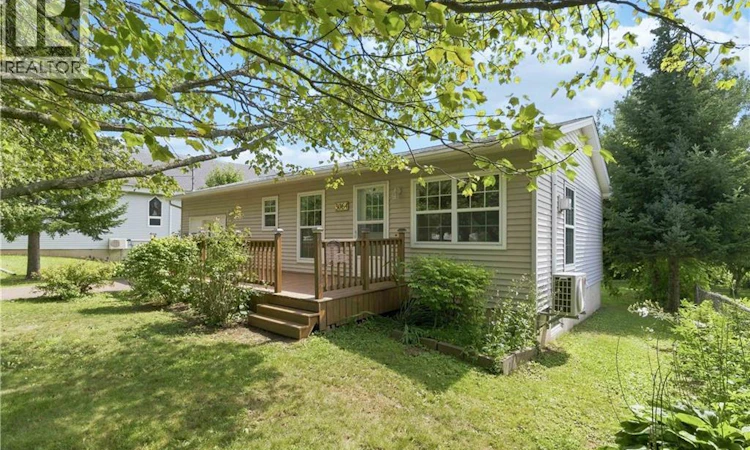
Welcome to this 2-UNIT HOME in the heart of Salisbury, where LOCATION, SPACE, and FLEXIBILITY come together! Situated on an OVERSIZED LOT with a beautiful GREENBELT at the rear, this property offers room to garden, relax, play, or enjoy the mature trees and privacy. Best of all, you are just STEPS from the GROCERY STORE, CHURCHES, SCHOOLS, and Salisbury amenities. With MONCTON ONLY 15 MINUTES AWAY and HIGHWAY ACCESS approximately 4 minutes from your doorstep, this is a fantastic location for those seeking small-town charm with convenient access to the city. Inside, the home offers TWO FULL KITCHENS AND TWO FULL BATHROOMS, creating excellent potential for an INCOME SUITE, MULTI-GENERATIONAL LIVING, or added flexibility. The upper level offers ONE BEDROOM plus a BONUS room, while the lower level provides TWO ADDITIONAL BEDROOMS. A DUCTED MINI-SPLIT ON EACH LEVEL provides efficient heating and cooling, plus an AIR EXCHANGER. The property has been thoughtfully maintained, with PROFESSIONAL PAINTING COMPLETED JUST LAST WEEK and RECENT ELECTRICAL UPDATES, including BRAND NEW SWITCHES AND RECEPTACLES throughout. VINYL WINDOWS AND VINYL SIDING add to the home's practicality and low-maintenance appeal. Outside, the oversized lot offers GREEN SPACE, mature trees, GRAPES growing outback, and plenty of room for gardening, entertaining, or enjoying the outdoors. And if gardening isn't your thing, you can WALK NEXT DOOR TO THE GROCERY STORE! Salisbury offers SMALL-TOWN LIVING, with schools, events, restaurants, gas stations, Tim Hortons, Subway, banking, and easy access to FARMING, FOUR-WHEELING, SIDE-BY-SIDES, and SNOWMOBILING. With a NEW FIRE STATION and a NEW POLICE STATION UNDER CONSTRUCTION, the community continues to grow. Whether you're looking for a comfortable home, an investment opportunity, or INCOME POTENTIAL, this one is worth a closer look. COME SEE WHY THE LOCATION IS ONE OF ITS BEST FEATURES! Book your visit today or visit us at an upcoming OPEN HOUSE. (id:63626)
Listed by: Tabitha Hogan, Salesperson, RE/MAX Quality Real Estate Inc.

Home facts and features

Price details
List Price
$359,900
Gross Taxes for 2026
$3,447
Home facts
Bedrooms
3
Full Bathrooms
2
Parking Details
Attached Garage, Inside Entry
Property Type
House
Lot Size
16070 ft²
Depth
Year Built
Built in 1991 (35 yrs old)
Title
Freehold
Style
Bungalow
Exterior Finish
Vinyl
Heating Type
Heat Pump, Baseboard heaters, Electric
Cooling
Air exchanger, Heat Pump
Features
Balcony/Deck/Patio, Conservation/green belt, Treed
Agent details
Primary Agent
Tabitha Hogan
Primary Broker
RE/MAX Quality Real Estate Inc.
Listing details
Days on REW
2 Days
MLS® Number
NB146662
Source
Canadian Real Estate Association

Is this your listing? Help it to stand out.

Mortgage Calculator

Estimated Payments
Purchase Price
Mortgage Total
Down Payment
Amortization
25 Years
Interest Rate
3.99%

The displayed rates are provided as guidance only, are not guaranteed, or are to be considered an approval of credit. Approval will be based solely on your personal situation. You are encouraged to speak with a Mortgage Professional for the most accurate information and to determine your eligibility.

Property Insights

Salisbury Elementary School
  • n/a
  • K - 4
  • In Catchment
J.M.a. Armstrong/Salisbury Middle School
  • n/a
  • 5 - 12
  • In Catchment
J.M.a. Armstrong High School/Salisbury Middle School
  • n/a
  • 9 - 12
  • In Catchment
Caledonia Regional High School
  • n/a
  • 6 - 12
  • In Catchment
Hillsborough Elementary School
  • n/a
  • K - 5
  • In Catchment
School catchments and distances are intended to be used as reference only. To verify enrolment eligibility for a property, contact the school directly.Report Incorrect Info
Listing data is subject to copyright, disclaimer, and additional requirements from the data provider. See our Terms of Use for terms applicable to this listing. Listing data was last updated on 2026-08-27.
We use cookies and other technologies for functionality, security, and to provide you with a personalized experience on our online services. By continuing to use our online services, you agree to our Privacy Policy and Terms of Use. For information on how to adjust your privacy settings, visit our Cookie Policy.
Dismiss






