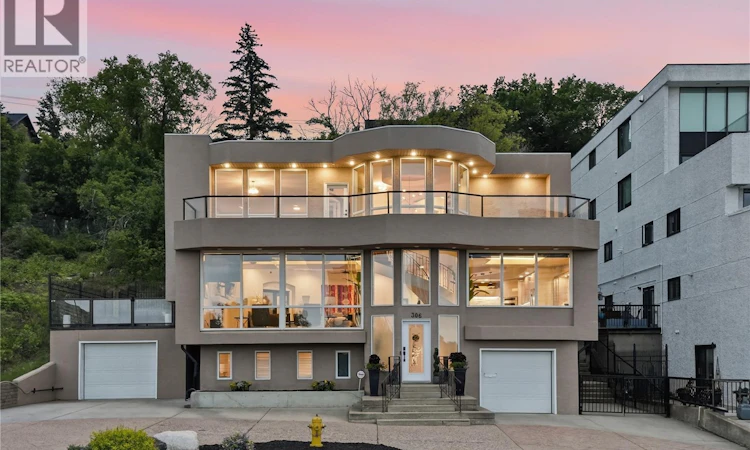
For Sale: 306 Saskatchewan Crescent E, Saskatoon, SK - REW
Boost your listing
Listing featured. Your listing will be featured on REW.
View featured placement
$1,999,900
4 bd 4 ba 3943 sf House
$1,999,900

306 Saskatchewan Crescent ESaskatoon, SK, S7N 0K6

  • 4 Bed
  • 4 Bath
  • 3943 Sqft
  • House

About this home

There are homes that offer beautiful views—and then there are homes that make you feel as though the city has opened itself up just for you. Set along one of Saskatoon’s most admired riverfront addresses, this Saskatchewan Crescent residence is a rare blend of presence, privacy, quiet sophistication, and it comes furnished. From the moment you step inside, the sweeping floor-to-ceiling windows draw your eye to the South Saskatchewan River, River Landing, Nutrien Tower, the bridges, and the timeless silhouette of the Bessborough Hotel. It is a view that changes with the light, glows after sunset, and turns everyday living into something unforgettable. Inside, architectural drama meets warmth and comfort, with floating ceilings, soft ambient lighting, in-floor heat, and a curved wrought-iron staircase that brings elegance and movement through all three levels. The main floor invites both intimate evenings and elevated entertaining, offering a graceful living room with fireplace, spacious dining area, versatile executive office, main-floor laundry, 2-piece bath, and a welcoming kitchen with an eating area designed to take full advantage of the river and park views. Upstairs, generous bedrooms, a refined 3-piece bath, and a remarkable bonus room create space to retreat, reflect, or entertain in complete style, with a wet bar, 2-piece ensuite, and access to outdoor views that feel almost cinematic. The lower level adds further comfort with a family room, additional bedroom, 3-piece bath, sauna, and direct access to two attached garages. Outdoors, multiple living spaces invite quiet mornings above the river, golden-hour dinners, and evenings watching the city lights come alive. This is not simply a property to own—it is a place to arrive, to exhale, and to experience Saskatoon from one of its most privileged vantage points. (id:63626)
Listed by: Susan Toledo, Salesperson, RE/MAX Saskatoon

Home facts and features

Price details
List Price
$1,999,900
Gross Taxes for 2026
$16,522
Home facts
Bedrooms
4
Full Bathrooms
4
Parking Details
Attached Garage, Interlocked, Parking Space(s)
Property Type
House
Lot Size
10254 ft²
Depth
Year Built
Built in 1987 (39 yrs old)
Title
Freehold
Style
2 Level
Heating Type
In Floor Heating
Cooling
Central air conditioning
Basement Details
Finished, Full
Features
Balcony, Sump Pump, Treed
Appliances
Central Vacuum - Roughed In, Dishwasher, Dryer, Freezer, Garage door opener remote(s), Garburator, Microwave, Oven - Built-In, Refrigerator, Stove, Washer, Window Coverings
Agent details
Primary Agent
Susan Toledo
Primary Broker
RE/MAX Saskatoon
Secondary Agent
Ivan Toledo
Secondary Broker
RE/MAX Saskatoon
Listing details
Days on REW
33 Days
Property Views
48
MLS® Number
SK039901
Source
Canadian Real Estate Association

Is this your listing? Help it to stand out.

Mortgage Calculator

Estimated Payments
Purchase Price
Mortgage Total
Down Payment
Amortization
25 Years
Interest Rate
3.99%

The displayed rates are provided as guidance only, are not guaranteed, or are to be considered an approval of credit. Approval will be based solely on your personal situation. You are encouraged to speak with a Mortgage Professional for the most accurate information and to determine your eligibility.

Property Insights

Nutana Collegiate
  • n/a
  • 9 - 12
  • In Catchment
Victoria School
  • n/a
  • K - 8
  • In Catchment
Oskayak High School
  • n/a
  • 9 - 12
  • In Catchment
White Buffalo Youth Lodge School
  • n/a
  • 9 - 12
Pleasant Hill Community School
  • n/a
  • K - 8
St. Mary's Wellness And Education Centre
  • n/a
  • K - 8
Princess Alexandra Community School
  • n/a
  • K - 8
St. Michael School
  • n/a
  • K - 8
School catchments and distances are intended to be used as reference only. To verify enrolment eligibility for a property, contact the school directly.Report Incorrect Info
Listing data is subject to copyright, disclaimer, and additional requirements from the data provider. See our Terms of Use for terms applicable to this listing. Listing data was last updated on 2026-07-22.

