For Sale: 306 Bentley Lane, Saskatoon, SK - REW
Boost your listing
Listing featured. Your listing will be featured on REW.
View featured placement
$564,900
4 bd 4 ba 1421 sf House
$564,900

306 Bentley LaneSaskatoon, SK, S7L 6L3

  • 4 Bed
  • 4 Bath
  • 1421 Sqft
  • House

About this home

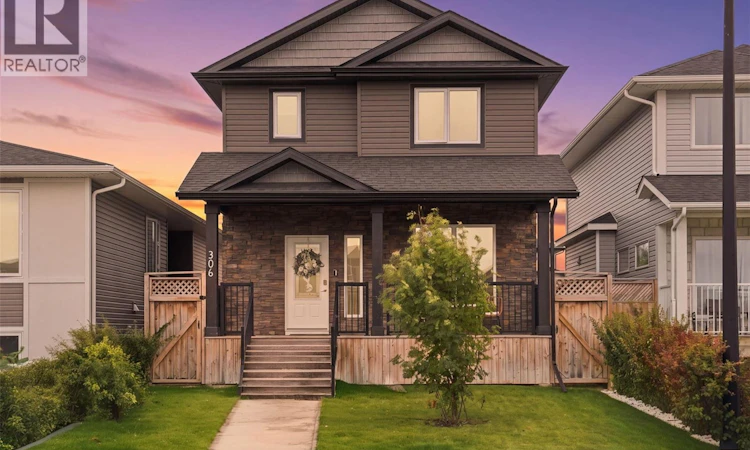
Welcome to this exceptional 2-storey home in desirable Kensington, offering approximately 1,420 sq. ft. of beautifully finished living space plus a fully legal 1-bedroom suite! Built by Pawluk Homes, this thoughtfully designed property combines quality craftsmanship, stylish finishes, and excellent income potential. Step inside to discover rich hardwood and ceramic tile flooring, custom maple cabinetry, quartz countertops, designer light fixtures, and central A/C. The main floor offers a functional layout with the added convenience of main-floor laundry, while the spacious primary bedroom provides a private retreat complete with a walk-in closet and full ensuite. The fully legal 1-bedroom suite is an outstanding bonus, currently occupied by a great long-term tenant who would love to stay. The suite generates $1,000/month in rental income, making this an ideal opportunity for homeowners looking to offset their mortgage or investors seeking a turnkey income property. Outside, you'll appreciate the beautifully finished stamped-concrete pathways leading to both the main and separate entrances, with a matching pathway extending through the backyard to the double detached garage. The fully fenced yard features a deck and lawn, creating a private and inviting space for relaxing or entertaining. Located on a quiet street in Kensington, this home offers an impressive combination of quality, comfort and investment potential with exceptional value. A beautifully finished home with the added advantage of reliable rental income—this Kensington property is one you won't want to miss! (id:63626)
Listed by: Elizabeth Irving, Salesperson, Boyes Group Realty Inc.

Home facts and features

Price details
List Price
$564,900
Gross Taxes for 2026
$4,497
Home facts
Bedrooms
4
Full Bathrooms
4
Parking Details
Parking Space(s), Detached Garage
Property Type
House
Lot Size
30 ft x 0 ft (3548 ft²)
Depth
Frontage
30.0 feet
Year Built
Built in 2016 (10 yrs old)
Title
Freehold
Style
2 Level
Heating Type
Forced air
Cooling
Central air conditioning
Basement Details
Finished, Full
Features
Lane, Rectangular, Sump Pump, Treed
Appliances
Central Vacuum - Roughed In, Dishwasher, Dryer, Garage door opener remote(s), Humidifier, Microwave, Refrigerator, Stove, Washer, Window Coverings
Agent details
Primary Agent
Elizabeth Irving
Primary Broker
Boyes Group Realty Inc.
Listing details
Days on REW
1 Day
MLS® Number
SK048353
Source
Canadian Real Estate Association

Is this your listing? Help it to stand out.

Mortgage Calculator

Estimated Payments
Purchase Price
Mortgage Total
Down Payment
Amortization
25 Years
Interest Rate
3.99%

The displayed rates are provided as guidance only, are not guaranteed, or are to be considered an approval of credit. Approval will be based solely on your personal situation. You are encouraged to speak with a Mortgage Professional for the most accurate information and to determine your eligibility.

Property Insights

Father Vachon School
  • n/a
  • K - 8
  • In Catchment
Lester B. Pearson School
  • n/a
  • K - 8
  • In Catchment
Princess Alexandra Community School
  • n/a
  • K - 8
St. Mary's Wellness And Education Centre
  • n/a
  • K - 8
Pleasant Hill Community School
  • n/a
  • K - 8
School catchments and distances are intended to be used as reference only. To verify enrolment eligibility for a property, contact the school directly.Report Incorrect Info
Listing data is subject to copyright, disclaimer, and additional requirements from the data provider. See our Terms of Use for terms applicable to this listing. Listing data was last updated on 2026-09-15.
We use cookies and other technologies for functionality, security, and to provide you with a personalized experience on our online services. By continuing to use our online services, you agree to our Privacy Policy and Terms of Use. For information on how to adjust your privacy settings, visit our Cookie Policy.
Dismiss






