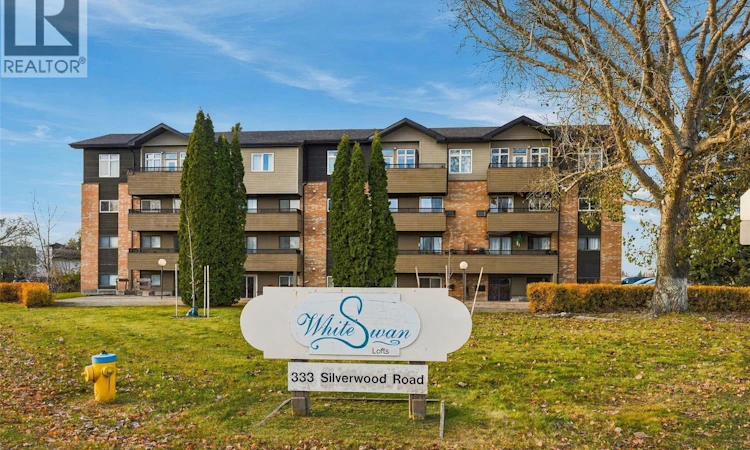
For Sale: 306-333 Silverwood Road, Saskatoon, SK - REW
Boost your listing
Listing featured. Your listing will be featured on REW.
View featured placement
$185,000
2 bd • 1 ba • 875 sf • Apt/Condo
$185,000

306 333 Silverwood RoadSaskatoon, SK, S7K 6G1

  • 2 Bed
  • 1 Bath
  • 875 Sqft
  • Apt/Condo

About this home

Welcome to 306–333 Silverwood Road! This beautifully maintained and freshly updated 875 sq. ft. condo offers 2 bedrooms, 1 bathroom, and an exceptional location in the desirable Silverwood Heights neighbourhood. Situated on the third floor, this bright and inviting unit has been freshly painted throughout, with professionally cleaned carpets and updated vinyl flooring in the kitchen, dining area, and laundry/pantry room (2025). The kitchen features attractive granite countertops and a spacious laundry/pantry room conveniently located just off the kitchen, providing excellent additional storage. Other recent updates include air conditioning (2026), stove and refrigerator (2025), and dishwasher (2024). The functional layout offers comfortable living spaces, while the southeast-facing balcony is the perfect place to enjoy your morning coffee, with lovely views of the beautifully maintained grounds, mature trees, and a picturesque outlook down Whiteswan Road. The location is hard to beat, with easy access to the Meewasin Valley Trail, Lawson Heights Mall, neighbourhood conveniences, parks, walking paths, numerous public and Catholic schools, and Warman Road for a quick commute throughout the city. Two parking stalls are included, and pets are permitted with restrictions. This well-managed complex also benefits from a healthy reserve fund, offering additional peace of mind. Whether you’re a first-time buyer, downsizing, or looking for an investment opportunity, this move-in-ready condo offers an excellent combination of comfort, convenience, and value. Preferred possession is December 7–10, 2026. Stand-up freezer is not included in the sale. (id:63626)
Listed by: Jannis Budnick, Salesperson, TRCG The Realty Consultants Group

Home facts and features

Price details
List Price
$185,000
Gross Taxes for 2026
$1,538
Strata Maintenance Fees
$467 Monthly
Home facts
Bedrooms
2
Full Bathrooms
1
Parking Details
Parking Space(s), Surfaced
Property Type
Apt/Condo
Year Built
Built in 1985 (41 yrs old)
Title
Condo/Strata
Style
High rise
Heating Type
Baseboard heaters, Hot Water
Cooling
Window air conditioner, Wall unit
Features
Balcony, Corner Site
Appliances
Dishwasher, Dryer, Hood Fan, Intercom, Refrigerator, Stove, Washer, Window Coverings
Agent details
Primary Agent
Jannis Budnick
Primary Broker
TRCG The Realty Consultants Group
Listing details
Days on REW
4 Days
MLS® Number
SK052431
Source
Canadian Real Estate Association
Is this your listing? Help it to stand out.

Mortgage Calculator

provided by REW Digital Ltd
Estimated Payments
Purchase Price
Mortgage Total
Down Payment
Amortization
25 Years
Interest Rate
3.99%

The displayed rates are provided as guidance only, are not guaranteed, or are to be considered an approval of credit. Approval will be based solely on your personal situation. You are encouraged to speak with a Mortgage Professional for the most accurate information and to determine your eligibility.

Property Insights

Silverwood Heights School
  • n/a
  • K - 8
  • In Catchment
Sister O'Brien School
  • n/a
  • K - 8
  • In Catchment
Marion M. Graham Collegiate
  • n/a
  • 9 - 12
  • In Catchment
St. Michael School
  • n/a
  • K - 8
White Buffalo Youth Lodge School
  • n/a
  • 9 - 12
School catchments and distances are intended to be used as reference only. To verify enrolment eligibility for a property, contact the school directly.Report Incorrect Info
Listing data is subject to copyright, disclaimer, and additional requirements from the data provider. See our Terms of Use for terms applicable to this listing. Listing data was last updated on 2026-11-06.
We use cookies and other technologies for functionality, security, and to provide you with a personalized experience on our online services. By continuing to use our online services, you agree to our Privacy Policy and Terms of Use. For information on how to adjust your privacy settings, visit our Cookie Policy.
Dismiss