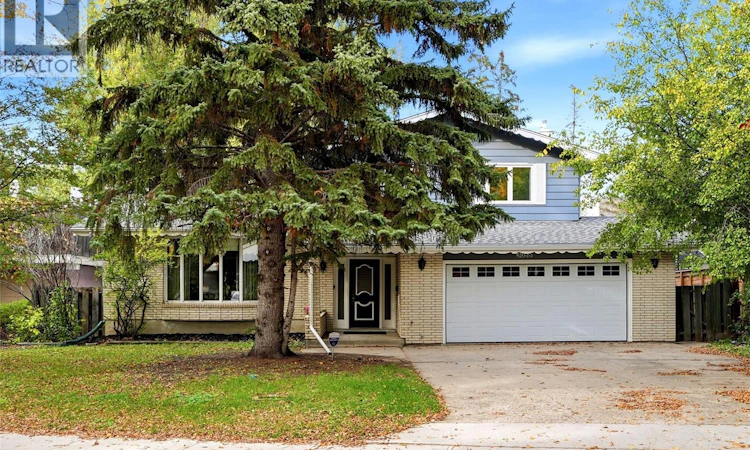
For Sale: 3058 L'arche Crescent, Regina, SK - REW
Boost your listing
Listing featured. Your listing will be featured on REW.
View featured placement
$525,000
4 bd • 3 ba • 1978 sf • House
$525,000

3058 L'Arche CrescentRegina, SK, S4S 1M7

  • 4 Bed
  • 3 Bath
  • 1978 Sqft
  • House

About this home

Situated on a quiet, popular crescent in desirable Lakeview and backing onto the brand-new Argyle/St. Pius elementary schools, this solid home has been lovingly maintained by its long-term owner and is ready for a new family. Spacious foyer with a large front cloak closet offers direct access to the double attached, insulated garage. Steps up to the left lead into the inviting front living room, where a large south-facing bay window fills the space with natural light. Adjoining dining room features an original built-in buffet, adding character and practical storage. Original kitchen offers a casual dining area overlooking the backyard, with a handy main-floor office. Steps down lead to a three-piece bathroom and mudroom area with an original mid-century exterior door opening to the backyard. Sunken family room features a wood-burning fireplace, approximately eight years old, with a split-stone surround and original marble hearth. Sliding patio doors provide access to the expansive, private backyard. Upstairs, 3 bedrooms feature gleaming hardwood floors. 4 pc bath includes a new tub and surround (2026) and vinyl plank flooring. Overlooking the backyard, the generous primary bedroom offers double closets, a powder area and a two-piece ensuite with a newer sink and taps. The layout offers potential to create a larger ensuite. All second-level windows were replaced in 2025. Basement was redeveloped in 2024, with new flooring in the rec room, playroom and bedroom, plus a new bedroom window. A cozy Napoleon electric fireplace adds warmth to the rec room. Laundry room offers plenty of storage. Large storage area beneath the sunken family room also houses the two high-efficiency furnaces, both replaced in 2025, and the owned water heater. Central air serving the upper-floor furnace was replaced in 2025. With its sought-after location, spacious yard and excellent potential for personalization, this much-loved Lakeview home is ready for its next chapter! As per the Seller’s direction, all offers will be presented on 11/16/2026 4:00PM. (id:63626)
Listed by: Natasha Blaisdell, Salesperson, RE/MAX Crown Real Estate

Home facts and features

Price details
List Price
$525,000
Gross Taxes for 2026
$6,322
Home facts
Bedrooms
4
Full Bathrooms
3
Parking Details
Attached Garage, Parking Space(s)
Property Type
House
Lot Size
9495 ft²
Depth
Year Built
Built in 1973 (53 yrs old)
Title
Freehold
Style
2 Level
Heating Type
Forced air, Natural gas
Cooling
Central air conditioning
Basement Details
Finished, Full
Features
Alarm system, Double width or more driveway, Lane, Rectangular, Treed
Appliances
Alarm System, Dishwasher, Garage door opener remote(s), Hood Fan, Refrigerator, Washer, Window Coverings
Agent details
Primary Agent
Primary Broker
RE/MAX Crown Real Estate
Listing details
Days on REW
2 Days
MLS® Number
SK052910
Source
Canadian Real Estate Association
Is this your listing? Help it to stand out.

Mortgage Calculator

provided by REW Digital Ltd
Estimated Payments
Purchase Price
Mortgage Total
Down Payment
Amortization
25 Years
Interest Rate
3.99%

The displayed rates are provided as guidance only, are not guaranteed, or are to be considered an approval of credit. Approval will be based solely on your personal situation. You are encouraged to speak with a Mortgage Professional for the most accurate information and to determine your eligibility.

Property Insights

Argyle School
  • n/a
  • K - 8
  • In Catchment
École St. Pius X
  • n/a
  • K - 8
  • In Catchment
School catchments and distances are intended to be used as reference only. To verify enrolment eligibility for a property, contact the school directly.Report Incorrect Info
Listing data is subject to copyright, disclaimer, and additional requirements from the data provider. See our Terms of Use for terms applicable to this listing. Listing data was last updated on 2026-11-11.
We use cookies and other technologies for functionality, security, and to provide you with a personalized experience on our online services. By continuing to use our online services, you agree to our Privacy Policy and Terms of Use. For information on how to adjust your privacy settings, visit our Cookie Policy.
Dismiss