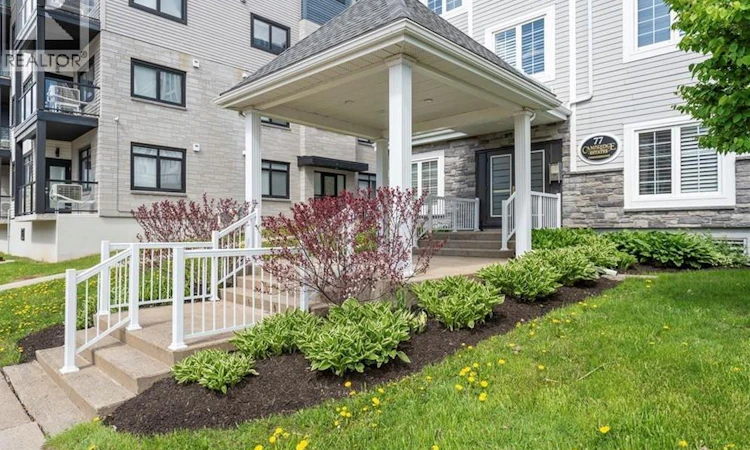
For Sale: 305-77 Cameron Street, Moncton, NB - REW
Boost your listing
Listing featured. Your listing will be featured on REW.
View featured placement
$335,000
2 bd 2 ba 1455 sf Apt/Condo
$335,000

77 Cameron Street Unit# 305Moncton, NB, E1C 0C4

  • 2 Bed
  • 2 Bath
  • 1455 Sqft
  • Apt/Condo

About this home

WHY RENT WHEN YOU CAN OWN? WHETHER YOU'RE LOOKING FOR AN AFFORDABLE PLACE TO CALL HOME OR A TURNKEY INVESTMENT TO ADD TO YOUR PORTFOLIO, THIS EXCEPTIONAL PROPERTY OFFERS OUTSTANDING VALUE AND LOW-MAINTENANCE LIVING. Beautifully renovated 2 OR 3 bedroom, 2-bath condo with secure underground parking in one of Moncton's most meticulously maintained condominium buildings! Whether you're looking for an affordable place to call home or a turnkey investment to add to your portfolio, this exceptional property offers outstanding value and low-maintenance living. Located on the third floor of a secure, controlled-access building, this contemporary condo is perfectly situated in the heart of Moncton. climate-controlled UNIT showcases 9-foot ceilings, custom trim, plantation shutters, and a beautiful combination of ceramic tile and engineered hardwood flooring. The bright, open-concept living and dining area flows seamlessly into the stylish kitchen, featuring quartz countertops, soft-close cabinetry, elegant glass accents, and exceptional storage, including a built-in pantry with pull-out shelving plus a separate walk-in pantry/storage room. Both spacious bedrooms offer excellent privacy, each featuring its own dedicated closet and private 3-piece bathrooman ideal layout for professionals, roommates, or guests. A versatile third room provides the flexibility to serve as a home office, den, or 3RD BEDROOM. The primary bedroom also features French doors leading to a private west-facing balcony where you can relax and enjoy beautiful sunset views. This exceptionally well-managed building is owner-operated, with management residing on-site and committed to maintaining the property to the highest standards while ensuring long-term financial stability. Condo fees include a heated, secure underground parking space with storage, access to the fitness centre, landscaping, lawn care, snow removal, and visitor parking. (id:63626)
Listed by: Tracey Mullin, Salesperson, 3 Percent Realty Atlantic Inc.

Home facts and features

Price details
List Price
$335,000
Gross Taxes for 2026
$3,685
Strata Maintenance Fees
$495 Monthly
Home facts
Bedrooms
2
Full Bathrooms
2
Parking Details
Inside Entry, Underground, Heated Garage
Property Type
Apt/Condo
Year Built
Built in 2002 (24 yrs old)
Title
Condo/Strata
Exterior Finish
Stone, Vinyl
Heating Type
Forced air, Electric
Cooling
Air Conditioned
Agent details
Primary Agent
Tracey Mullin
Primary Broker
3 Percent Realty Atlantic Inc.
Listing details
Days on REW
31 Days
Property Views
34
MLS® Number
NB145420
Source
Canadian Real Estate Association

Is this your listing? Help it to stand out.

Mortgage Calculator

Estimated Payments
Purchase Price
Mortgage Total
Down Payment
Amortization
25 Years
Interest Rate
3.99%

The displayed rates are provided as guidance only, are not guaranteed, or are to be considered an approval of credit. Approval will be based solely on your personal situation. You are encouraged to speak with a Mortgage Professional for the most accurate information and to determine your eligibility.

Property Insights

Edith Cavell School
  • n/a
  • K - 8
  • In Catchment
Moncton Montessori School
  • n/a
  • K
  • In Catchment
Hillsborough Elementary School
  • n/a
  • K - 5
  • In Catchment
Caledonia Regional High School
  • n/a
  • 6 - 12
  • In Catchment
School catchments and distances are intended to be used as reference only. To verify enrolment eligibility for a property, contact the school directly.Report Incorrect Info
Listing data is subject to copyright, disclaimer, and additional requirements from the data provider. See our Terms of Use for terms applicable to this listing. Listing data was last updated on 2026-09-04.
We use cookies and other technologies for functionality, security, and to provide you with a personalized experience on our online services. By continuing to use our online services, you agree to our Privacy Policy and Terms of Use. For information on how to adjust your privacy settings, visit our Cookie Policy.
Dismiss

