For Sale: 305-650 Lexington Drive, Kelowna, BC - REW
Boost your listing
Listing featured. Your listing will be featured on REW.
View featured placement
$899,000
3 bd 3 ba 2720 sf House

650 Lexington Drive Unit# 305Kelowna, BC, V1W 3B6

North Mission - Crawford
  • 3 Bed
  • 3 Bath
  • 2720 Sqft
  • House

About this home

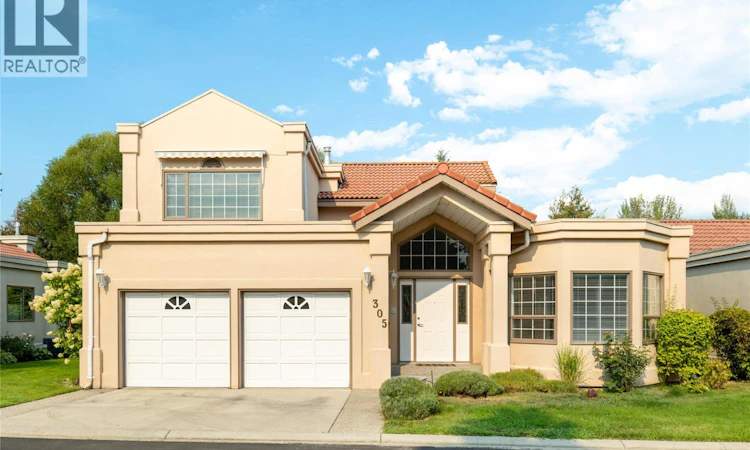
Bright, spacious & beautifully private, this well-appointed residence offers generous living spaces, thoughtful architectural details & an exceptional layout for everyday living and entertaining. A welcoming entry opens to elegant formal living & dining areas, while the heart of the home features a vaulted family room with a gas fireplace & oversized windows framing the lush backyard. The adjoining kitchen offers abundant cabinetry, extensive counter space and a bright dining area with direct access through the newer patio door to the outdoor living space. The primary suite is impressively spacious and privately positioned, complete with peaceful garden views and a generous ensuite featuring a double vanity, soaker tub & separate shower. Upstairs, additional bedrooms are complemented by an open loft—ideal for a home office, reading area or additional lounge. A double garage & excellent storage add everyday practicality. Outside is where this property becomes truly special. The beautifully maintained backyard is surrounded by mature greenery and backs directly onto Mission Creek Greenway, with private gated access connecting you straight to the trails—an incredible extension of your own outdoor space. Important improvements include new furnaces & hot water tank in 2021, a new gas fireplace in 2018 and a newer patio door. Set within The Lexington, a sought-after gated community in the heart of the Lower Mission, residents enjoy the ease of strata living without sacrificing space or privacy. A clubhouse, indoor pool, hot tub, fitness amenities & RV parking add to the lifestyle, with beaches, golf, recreation, shopping & everyday conveniences nearby. A refined, low-maintenance lifestyle with exceptional privacy, direct access to the Greenway & the space and comfort of a traditional home. (id:63626)
Listed by: Sharon Maslen, REMAX Kelowna - Stone Sisters

Home facts and features

Price details
List Price
Gross Taxes for 2026
$4,682
Strata Maintenance Fees
$886 Monthly
Home facts
Bedrooms
3
Full Bathrooms
2
Partial Bathrooms
1
Parking Spaces
4
Parking Details
Attached Garage
Property Type
House
Depth
Year Built
Built in 1991 (35 yrs old)
Title
Condo/Strata
Heating Type
Forced air
Cooling
Central air conditioning
Pool
Pool, Indoor Pool
Features
Controlled entry, Level lot
Community
Agent details
Primary Agent
Primary Broker
REMAX Kelowna - Stone Sisters
Listing details
Days on REW
3 Days
MLS® Number
10399034
Source
Canadian Real Estate Association

Is this your listing? Help it to stand out.

Mortgage Calculator

Estimated Payments
Purchase Price
Mortgage Total
Down Payment
Amortization
25 Years
Interest Rate
3.99%

Connect with our mortgage partner

Ajay Bhanot

Ajay Bhanot

DLC A.I.M.I. Collective Mortgage Group

Helping you secure the best mortgage deals for your dream home. Let's talk mortgages!

Connect with a mortgage expert

The displayed rates are provided as guidance only, are not guaranteed, or are to be considered an approval of credit. Approval will be based solely on your personal situation. You are encouraged to speak with a Mortgage Professional for the most accurate information and to determine your eligibility.

Property Insights

Willowstone Academy
  • Independent
  • K - 7
Ecole de l'Anse-au-sable
  • Public
  • K - 12
Casorso Elementary School
  • Public
  • K - 6
Dorothea Walker Elementary School
  • Public
  • K - 6
KLO Middle School
  • Public
  • 7 - 9
Anne McClymont Elementary School
  • Public
  • K - 6
Okanagan Mission Secondary School
  • Public
  • 7 - 12
Immaculata Regional High School
  • Independent
  • 8 - 12
Kelowna Secondary School
  • Public
  • 10 - 12
Raymer School
  • Public
  • Pre-K - 6
School catchments and distances are intended to be used as reference only. To verify enrolment eligibility for a property, contact the school directly.Report Incorrect Info
Sales History data is from public records.
Listing data is subject to copyright, disclaimer, and additional requirements from the data provider. See our Terms of Use for terms applicable to this listing. Listing data was last updated on 2026-09-04.
We use cookies and other technologies for functionality, security, and to provide you with a personalized experience on our online services. By continuing to use our online services, you agree to our Privacy Policy and Terms of Use. For information on how to adjust your privacy settings, visit our Cookie Policy.
Dismiss
