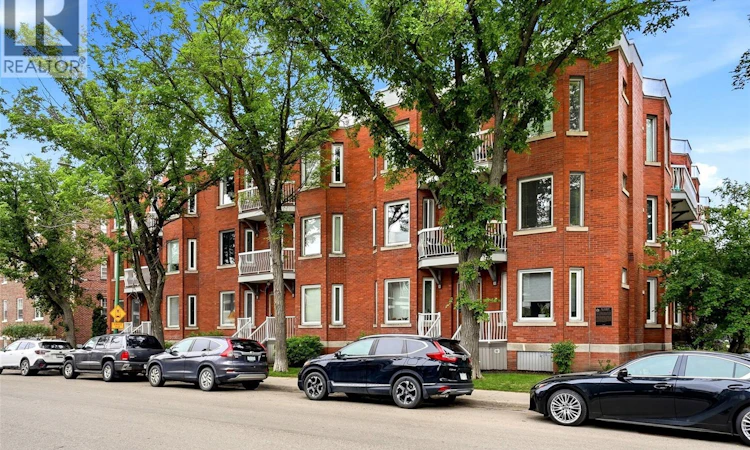
For Sale: 305-2925 14th Avenue, Regina, SK - REW
Boost your listing
Listing featured. Your listing will be featured on REW.
View featured placement
$319,900
2 bd 2 ba 1615 sf Apt/Condo
$319,900

305 2925 14th AvenueRegina, SK, S4T 1R5

  • 2 Bed
  • 2 Bath
  • 1615 Sqft
  • Apt/Condo

About this home

Welcome to an exceptional and rare top-floor condo in the heart of Regina’s iconic Cathedral neighbourhood. Offering 1615 sq. ft., 2 bedrooms, and 2 bathrooms, this unique home is surrounded by the charm of mature, tree-lined streets while placing you within easy walking distance of local cafés, restaurants, shops, groceries, and downtown. From the moment you step inside, the home feels inviting and bright thanks in part to the impressive oversized skylight that floods the stairwell with natural light. The spacious front living room offers plenty of room to relax and entertain with an adjoining dining room, with beautiful crown moulding and 2 natural gas brick fireplaces (one is gas, one is wood burning and the seller states only the gas is operational) adding warmth and character. The functional galley kitchen provides excellent counter space along with updated cabinetry and black appliances. Just beyond the kitchen is the second bedroom that offers a rear entrance and convenient access to the building’s courtyard. A four-piece bathroom, along with in-unit laundry, adds everyday convenience. Off the second hallway you’ll find the expansive primary bedroom that offers a private retreat of its own, complete with large windows, a sitting area, walk-in closet, and 3 piece ensuite. One of the standout features of this home is the opportunity to enjoy outdoor space from both sides of the condo. The south-facing balcony overlooks the quiet courtyard, while the north-facing balcony offers views toward 14th Avenue and a front-row connection to the energy of Cathedral. Additional amenities include access to a private courtyard, one secure underground parking stall, and locked storage. This well-maintained building offers the convenience of condo living while preserving the space, character, and individuality that make this home so special. If you’ve been waiting for a Cathedral condo that offers more than the ordinary, this spacious top-floor residence deserves a look. (id:63626)
Listed by: Kyla Dean, Salesperson, JC Realty Regina

Home facts and features

Price details
List Price
$319,900
Gross Taxes for 2026
$4,110
Strata Maintenance Fees
$611 Monthly
Home facts
Bedrooms
2
Full Bathrooms
2
Parking Details
Underground, Parking Space(s)
Property Type
Apt/Condo
Year Built
Built in 1914 (112 yrs old)
Title
Condo/Strata
Style
Low rise
Heating Type
Baseboard heaters, Electric
Cooling
Wall unit
Features
Balcony
Appliances
Dishwasher, Dryer, Garage door opener remote(s), Garburator, Hood Fan, Intercom, Microwave, Refrigerator, Stove, Washer, Window Coverings
Agent details
Primary Agent
Kyla Dean
Primary Broker
JC Realty Regina
Listing details
Days on REW
1 Day
MLS® Number
SK045812
Source
Canadian Real Estate Association

Is this your listing? Help it to stand out.

Mortgage Calculator

Estimated Payments
Purchase Price
Mortgage Total
Down Payment
Amortization
25 Years
Interest Rate
3.99%

The displayed rates are provided as guidance only, are not guaranteed, or are to be considered an approval of credit. Approval will be based solely on your personal situation. You are encouraged to speak with a Mortgage Professional for the most accurate information and to determine your eligibility.

Property Insights

Holy Rosary Community School
  • n/a
  • K - 8
  • In Catchment
Davin School
  • n/a
  • K - 8
  • In Catchment
Victoria Campus
  • n/a
  • 9 - 12
  • In Catchment
Connaught Community School
  • n/a
  • K - 8
  • In Catchment
Regina Public Schools Night School
  • n/a
  • 9 - 12
  • In Catchment
Regina Public Schools Adult Campus
  • n/a
  • 9 - 12
  • In Catchment
Lakeview School
  • n/a
  • K - 8
  • In Catchment
Sheldon-Williams Collegiate
  • n/a
  • 9 - 12
  • In Catchment
School catchments and distances are intended to be used as reference only. To verify enrolment eligibility for a property, contact the school directly.Report Incorrect Info
Listing data is subject to copyright, disclaimer, and additional requirements from the data provider. See our Terms of Use for terms applicable to this listing. Listing data was last updated on 2026-08-19.
We use cookies and other technologies for functionality, security, and to provide you with a personalized experience on our online services. By continuing to use our online services, you agree to our Privacy Policy and Terms of Use. For information on how to adjust your privacy settings, visit our Cookie Policy.
Dismiss

