For Sale: 304 Grenfell Heights, Grand Falls-Windsor, NL - REW
Boost your listing
Listing featured. Your listing will be featured on REW.
View featured placement
$499,000
4 bd • 3 ba • 2904 sf • House
$499,000

304 Grenfell HeightsGrand Falls-Windsor, NL, A2A 2J2

  • 4 Bed
  • 3 Bath
  • 2904 Sqft
  • House

About this home

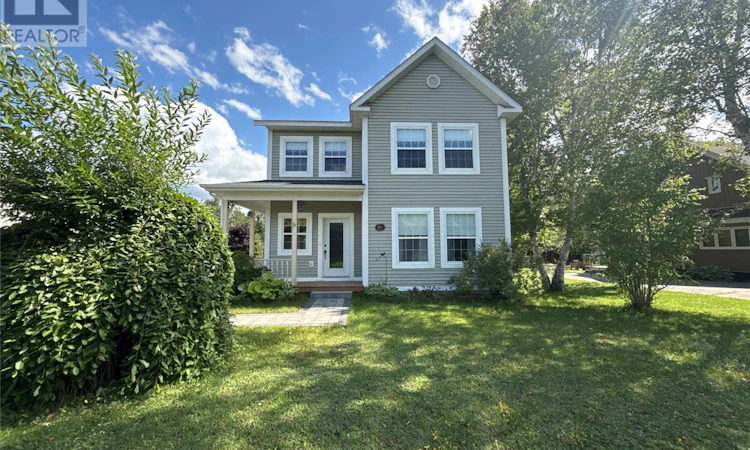
ONE BEDROOM APARTMENT! Welcome to this stunning two-storey home, situated on an oversized, beautifully landscaped lot and offering an impressive combination of space, style, and versatility. From the massive paved driveway and detached garage (wired and heated) with a convenient dog run to the charming front veranda and spacious rear deck, this property is designed for both comfortable everyday living and entertaining. The main floor features beautiful hardwood flooring, a 1/2 bath, and a spacious living room highlighted by a gorgeous double-sided fireplace. The bright and sunny stunning kitchen offers an abundance of cabinetry, a large island, mini fridge, JennAir cooktop, and a unique propane stove/oven with an additional electric burners. The adjoining dining area features access to the rear deck and propane fireplace, creating a warm and inviting space for family meals and entertaining. A beautiful custom hardwood staircase leads to the second floor, where you’ll find an impressive primary bedroom complete with an electric fireplace and walk-in closet. Two additional bedrooms, and a oversized main bathroom offers an abundance of cabinetry along with a jetted tub and shower combination. The basement adds even more versatility with a bonus room ideal for a home office or additional living space, as well as a dedicated laundry room. Also located on this level is an in-law style suite featuring a full kitchen, eating area, comfortable living room, spacious bedroom, three-piece bathroom, and a outside entrance—an excellent opportunity for extended family or to help offset mortgage costs. Pride of ownership is evident throughout this immaculate home. Neat as a pin and exceptionally well cared for, this property offers generous living space, beautiful finishes and fantastic indoor and outdoor entertaining areas. Shingles on home and garage recently replaced. (id:63626)
Listed by: Ally Sheppard, Royal LePage Generation Realty

Home facts and features

Price details
List Price
$499,000
Gross Taxes for 2026
$3,214
Home facts
Bedrooms
4
Full Bathrooms
2
Partial Bathrooms
1
Parking Details
Detached Garage
Property Type
House
Depth
210
Year Built
Built in 2003 (23 yrs old)
Title
Freehold
Style
2 Level
Exterior Finish
Vinyl siding
Heating Type
Electric, Propane
Appliances
Cooktop, Refrigerator, Stove
Agent details
Primary Agent
Primary Broker
Royal LePage Generation Realty
Listing details
Days on REW
65 Days
MLS® Number
1302258
Source
Canadian Real Estate Association

Mortgage Calculator

provided by REW Digital Ltd
Estimated Payments
Purchase Price
Mortgage Total
Down Payment
Amortization
25 Years
Interest Rate
3.99%

The displayed rates are provided as guidance only, are not guaranteed, or are to be considered an approval of credit. Approval will be based solely on your personal situation. You are encouraged to speak with a Mortgage Professional for the most accurate information and to determine your eligibility.

Property Insights

Exploits Valley High
  • n/a
  • 10 - 13
  • In Catchment
Sprucewood Academy
  • n/a
  • 4 - 6
  • In Catchment
Forest Park Primary School
  • n/a
  • K - 3
  • In Catchment
Avoca Collegiate
  • n/a
  • K - 9
  • In Catchment
School catchments and distances are intended to be used as reference only. To verify enrolment eligibility for a property, contact the school directly.Report Incorrect Info
Listing data is subject to copyright, disclaimer, and additional requirements from the data provider. See our Terms of Use for terms applicable to this listing. Listing data was last updated on 2026-10-28.
We use cookies and other technologies for functionality, security, and to provide you with a personalized experience on our online services. By continuing to use our online services, you agree to our Privacy Policy and Terms of Use. For information on how to adjust your privacy settings, visit our Cookie Policy.
Dismiss