For Sale: 304-72 Seapoint Road, Dartmouth, NS - REW
Boost your listing
Listing featured. Your listing will be featured on REW.
View featured placement
$499,900
1 bd 1 ba 888 sf Apt/Condo
$499,900

304 72 Seapoint RoadDartmouth, NS, B3B 0R8

  • 1 Bed
  • 1 Bath
  • 888 Sqft
  • Apt/Condo

About this home

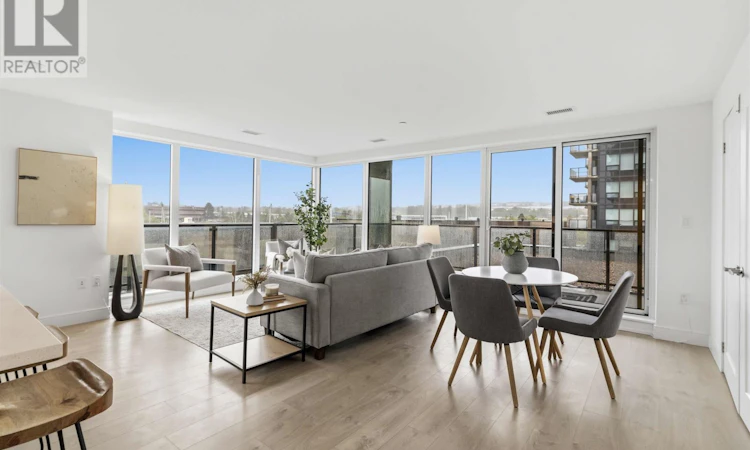
Elevated waterfront living awaits with this exceptional corner 1 bedroom + den, 1 bath condo at 72 Seapoint, where walls of floor-to-ceiling glass fill the home with natural light, with a subtle yet alluring glimpse of the gorgeous water. Beautifully designed, the open-concept living, dining & kitchen areas flow effortlessly together, creating a sophisticated yet comfortable space for everyday living & entertaining. The contemporary kitchen is anchored by a generous centre island & features quartz countertops, premium appliances & sleek modern finishes. The thoughtfully designed 1 bedroom + den layout offers privacy & versatility, with the den providing the perfect space for a home office, guest area or quiet retreat. Impressive amenities include a beautifully appointed common room, fully equipped fitness centre, on-site resident manager & very low condo fees that include heat & water. 1 underground parking space & 1 storage unit are included. Step outside & embrace an incredible waterfront lifestyle with the Dartmouth Yacht Club, scenic trails and the ocean just steps away. Keep your boat at the yacht club, explore the waterfront, or enjoy easy access to café's, restaurants, Bedford amenities, Dartmouth crossing or downtown Dartmouth. With both bridges & major highways conveniently accessible, Seapoint offers a rare combination of lifestyle, contemporary luxury & everyday convenience. (id:63626)
Listed by: Jasmine McNair, One Percent Realty East Inc.

Home facts and features

Price details
List Price
$499,900
Strata Maintenance Fees
$350 Monthly
Home facts
Bedrooms
1
Full Bathrooms
1
Parking Details
Underground, Parking Space(s), Garage
Property Type
Apt/Condo
Year Built
Built in 2023 (3 yrs old)
Title
Condo/Strata
Exterior Finish
Other
Heating Type
Heat Pump, Natural gas
Cooling
Central air conditioning, Heat Pump
Amenities
32in min Entry Doorways, Elevator, Entry less than 3 steps, Entry threshold less than ½ inch
Appliances
Dishwasher, Dryer, Microwave, Range, Refrigerator, Washer
Agent details
Primary Agent
Primary Broker
One Percent Realty East Inc.
Listing details
Days on REW
1 Day
MLS® Number
202622546
Source
Canadian Real Estate Association
Board
Nova Scotia Association of REALTORS®

Is this your listing? Help it to stand out.

Mortgage Calculator

Estimated Payments
Purchase Price
Mortgage Total
Down Payment
Amortization
25 Years
Interest Rate
3.99%

The displayed rates are provided as guidance only, are not guaranteed, or are to be considered an approval of credit. Approval will be based solely on your personal situation. You are encouraged to speak with a Mortgage Professional for the most accurate information and to determine your eligibility.

Property Insights

Shannon Park Elementary School
  • n/a
  • K - 6
  • In Catchment
John MacNeil Elementary School
  • n/a
  • K - 6
  • In Catchment
John Martin Junior High School
  • n/a
  • 7 - 9
  • In Catchment
Harbour View Elementary School
  • n/a
  • K - 6
  • In Catchment
Crichton Park Elementary School
  • n/a
  • K - 6
  • In Catchment
Dartmouth High School
  • n/a
  • 9 - 12
  • In Catchment
Bicentennial School
  • n/a
  • K - 9
  • In Catchment
Michael Wallace Elementary School
  • n/a
  • K - 6
  • In Catchment
Hawthorn Elementary School
  • n/a
  • K - 6
  • In Catchment
Admiral Westphal Elementary School
  • n/a
  • K - 6
  • In Catchment
School catchments and distances are intended to be used as reference only. To verify enrolment eligibility for a property, contact the school directly.Report Incorrect Info
Listing data is subject to copyright, disclaimer, and additional requirements from the data provider. See our Terms of Use for terms applicable to this listing. Listing data was last updated on 2026-09-08.
We use cookies and other technologies for functionality, security, and to provide you with a personalized experience on our online services. By continuing to use our online services, you agree to our Privacy Policy and Terms of Use. For information on how to adjust your privacy settings, visit our Cookie Policy.
Dismiss

