


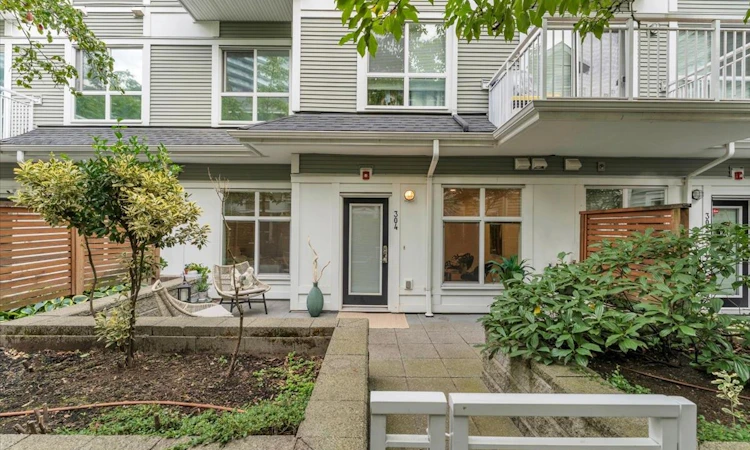
 Street View
 Directions
$528,000
Get pre-approved304 - 618 Langside AvenueCoquitlam, BC, V3J 0B8
Coquitlam West- 1 Bed
- 1 Bath
- 728 Sqft
- Townhouse
About this home
Listed by: Donna Tays, RE/MAX All Points Realty
Home facts and features
List Price
$528,000
Gross Taxes for 2026
$2,354
Strata Maintenance Fees
$236
Bedrooms
1
Full Bathrooms
1
Parking Spaces
1
Parking Details
Garage Door Opener, Lane Access, Asphalt, Underground
Property Type
Townhouse
Year Built
Built in 2013 (13 yrs old)
Title
Freehold Strata
Style
Ground Level Unit
Heating Type
Electric, Baseboard
Features
In Unit Laundry, Shopping Nearby, Storage
Amenities
Maintenance Grounds, Management, Snow Removal, Trash, Wheelchair Access
Appliances
Dishwasher, Microwave, Refrigerator, Stove, Washer & Dryer
Community
Days on REW
48 Days
Property Views
583
MLS® Number
R3158194
Source
GVR, FVREB, CADREB, BCNREB
Board
Real Estate Board of Greater Vancouver
Mortgage Calculator
Connect with our mortgage partner

Borhan Farjoo
RTC-Urban Mortgage -Borhan Farjoo Mortgage Service
Discover your perfect mortgage rate with my expertise! I connect you with 50+ lenders for tailored solutions. Let's make your dream home a reality!
Connect with a mortgage expert
Connect to a mortgage specialist

Borhan Farjoo
RTC-Urban Mortgage -Borhan Farjoo Mortgage Service
Based on your down payment, you may not be able to get the desired purchase price approved. But don’t lose faith, speak with an expert to figure out some options.
The displayed rates are provided as guidance only, are not guaranteed, or are to be considered an approval of credit. Approval will be based solely on your personal situation. You are encouraged to speak with a Mortgage Professional for the most accurate information and to determine your eligibility.

Cities near Coquitlam West
Neighborhoods near Coquitlam West
Listing data is subject to copyright, disclaimer, and additional requirements from the data provider. See our Terms of Use for terms applicable to this listing. Listing data was last updated on 2026-10-11.
Call Agent

Donna Tays
- Phone:
- 604-526-2888
- Office:
- 604-526-2888