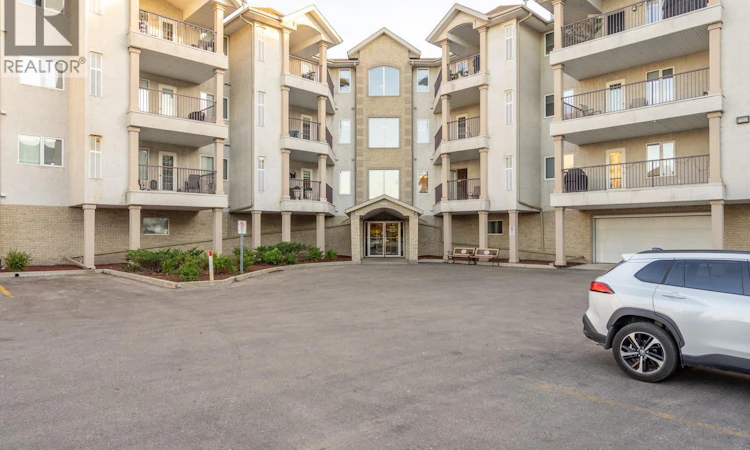
For Sale: 304-2909 Arens Road E, Regina, SK - REW
Boost your listing
Listing featured. Your listing will be featured on REW.
View featured placement
$329,900
2 bd • 2 ba • 999 sf • Apt/Condo
304-2909 Arens Road E
Street ViewDirections
$329,900

304 2909 Arens Road ERegina, SK, S4V 3A8

  • 2 Bed
  • 2 Bath
  • 999 Sqft
  • Apt/Condo

About this home

ARE YOU READY FOR THAT STAGE IN LIFE CALLED CONDO LIVING? Have you earned the freedom that comes with turning off the lights, locking the door and heading off on vacation—without worrying about mowing the lawn, shovelling snow or dealing with constant and expensive home repairs? If so, this East End gem may be exactly what you’ve been waiting for! #304 – 2909 Arens Road offers approximately 1,000 sq. ft. of exceptionally well-cared-for living space, featuring 2 bedrooms, 2 bathrooms and a spacious west-facing deck—perfect for enjoying the afternoon and evening sun. The primary bedroom has a good sized walk through closet leading to a 3 piece ensuite. The ceilings throughout the unit have just been freshly painted. The laminate flooring throughout is easy to maintain. And here’s a BIG BONUS: two parking stalls! You’ll have one heated underground stall in the parkade plus an additional outdoor stall. The complex itself is exceptionally well maintained and offers an impressive amenities room, providing plenty of space for family gatherings and entertaining. Enjoy the TV and comfortable seating area, challenge friends to a game of pool or shuffleboard, or take advantage of the exercise room. The parkade even includes a convenient wash bay. Inside the condo, you’ll find a home that has been impeccably maintained and is truly move-in ready. This is the kind of property that allows you to enjoy the benefits of home ownership while leaving much of the maintenance behind. Priced at $329,900, this East End beauty offers an incredible opportunity to embrace a simpler, more carefree lifestyle. We do not expect it to last long! Click on Icon at top of page to view walk through video (id:63626)
Listed by: Dan Thibault, Salesperson, Century 21 Dome Realty Inc.

Home facts and features

Price details
List Price
$329,900
Gross Taxes for 2026
$3,170
Strata Maintenance Fees
$439 Monthly
Home facts
Bedrooms
2
Full Bathrooms
2
Parking Details
Heated Garage, Underground, Parking Space(s), Surfaced
Property Type
Apt/Condo
Year Built
Built in 2002 (24 yrs old)
Title
Condo/Strata
Style
Low rise
Heating Type
Forced air, Natural gas
Cooling
Central air conditioning
Features
Balcony, Treed
Amenities
Exercise Centre
Appliances
Dishwasher, Dryer, Freezer, Garage door opener remote(s), Intercom, Microwave, Refrigerator, Stove, Washer, Window Coverings
Agent details
Primary Agent
Dan Thibault
Primary Broker
Century 21 Dome Realty Inc.
Secondary Agent
Brendan Thibault
Secondary Broker
Century 21 Dome Realty Inc.
Listing details
Days on REW
1 Day
MLS® Number
SK049602
Source
Canadian Real Estate Association

Is this your listing? Help it to stand out.

Mortgage Calculator

Estimated Payments
Purchase Price
Mortgage Total
Down Payment
Amortization
25 Years
Interest Rate
3.99%

The displayed rates are provided as guidance only, are not guaranteed, or are to be considered an approval of credit. Approval will be based solely on your personal situation. You are encouraged to speak with a Mortgage Professional for the most accurate information and to determine your eligibility.

Property Insights

W.F. Ready School
  • n/a
  • K - 8
  • In Catchment
St. Marguerite Bourgeoys School
  • n/a
  • K - 8
  • In Catchment
School catchments and distances are intended to be used as reference only. To verify enrolment eligibility for a property, contact the school directly.Report Incorrect Info
Listing data is subject to copyright, disclaimer, and additional requirements from the data provider. See our Terms of Use for terms applicable to this listing. Listing data was last updated on 2026-09-29.
We use cookies and other technologies for functionality, security, and to provide you with a personalized experience on our online services. By continuing to use our online services, you agree to our Privacy Policy and Terms of Use. For information on how to adjust your privacy settings, visit our Cookie Policy.
Dismiss

