For Sale: 304-222 Saskatchewan Crescent E, Saskatoon, SK - REW
Boost your listing
Listing featured. Your listing will be featured on REW.
View featured placement
$499,900
2 bd • 2 ba • 1152 sf • Apt/Condo
$499,900

304 222 Saskatchewan Crescent ESaskatoon, SK, S7N 0K6

  • 2 Bed
  • 2 Bath
  • 1152 Sqft
  • Apt/Condo

About this home

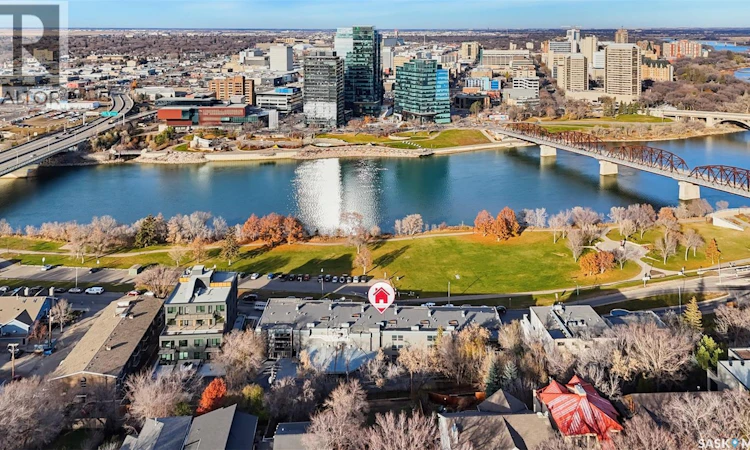
Park views, river walks & city living? YES, PLEASE! Who says condo living has to mean sacrificing space, style or location? This 2-bedroom, 2-bathroom condo has a whole lot going for it including being one of the few concrete condo buildings in Saskatoon. The open concept design allows for river and park views from the moment you step inside your front door. Enjoy cooking meals & entertaining in the spacious kitchen showcasing granite countertops, stainless steel appliances and a large seating area. Take in the downtown lights as you cozy up in the expansive living room enjoying the stone surround wood burning fireplace(that includes a secret built-in safe) or step out onto the large covered deck and enjoy the incredible view of the South Saskatchewan River. This condo features a primary bedroom with direct access to the balcony, a spacious closet/dressing area and a 3 piece ensuite with tiled shower. For your convenience there is a 4 piece bathroom and 2nd bedroom just off the living area as well as a laundry/storage room plus an extra storage unit near the parkade. This structurally sound & secure building is well maintained and includes an array of amenities such as underground parking, exercise room, sauna, amenities/games room plus a fenced outdoor area. This awesome unit comes fully furnished & is move in ready. Heat, water, snow & lawncare are included so you can spend less time worrying about home maintenance & more time enjoying where you live. If convenience, lifestyle and a great location are on your wish list, this one deserves a spot at the top. Come take a look, you might just love it here! (id:63626)
Listed by: Heather Kehoe, Salesperson, Real Broker SK Ltd.

Home facts and features

Price details
List Price
$499,900
Gross Taxes for 2026
$2,633
Strata Maintenance Fees
$682 Monthly
Home facts
Bedrooms
2
Full Bathrooms
2
Parking Details
Underground, Parking Space(s)
Property Type
Apt/Condo
Year Built
Built in 1985 (41 yrs old)
Title
Condo/Strata
Style
High rise
Heating Type
Baseboard heaters
Cooling
Window air conditioner, Wall unit
Features
Balcony, Sauna, Treed
Amenities
Exercise Centre
Appliances
Dishwasher, Dryer, Garage door opener remote(s), Intercom, Microwave, Refrigerator, Stove, Washer, Window Coverings
Agent details
Primary Agent
Heather Kehoe
Primary Broker
Real Broker SK Ltd.
Listing details
Days on REW
3 Days
MLS® Number
SK052995
Source
Canadian Real Estate Association
Is this your listing? Help it to stand out.

Mortgage Calculator

provided by REW Digital Ltd
Estimated Payments
Purchase Price
Mortgage Total
Down Payment
Amortization
25 Years
Interest Rate
3.99%

The displayed rates are provided as guidance only, are not guaranteed, or are to be considered an approval of credit. Approval will be based solely on your personal situation. You are encouraged to speak with a Mortgage Professional for the most accurate information and to determine your eligibility.

Property Insights

Nutana Collegiate
  • n/a
  • 9 - 12
  • In Catchment
Victoria School
  • n/a
  • K - 8
  • In Catchment
Oskayak High School
  • n/a
  • 9 - 12
  • In Catchment
White Buffalo Youth Lodge School
  • n/a
  • 9 - 12
Pleasant Hill Community School
  • n/a
  • K - 8
St. Mary's Wellness And Education Centre
  • n/a
  • K - 8
Princess Alexandra Community School
  • n/a
  • K - 8
St. Michael School
  • n/a
  • K - 8
School catchments and distances are intended to be used as reference only. To verify enrolment eligibility for a property, contact the school directly.Report Incorrect Info
Listing data is subject to copyright, disclaimer, and additional requirements from the data provider. See our Terms of Use for terms applicable to this listing. Listing data was last updated on 2026-11-12.
We use cookies and other technologies for functionality, security, and to provide you with a personalized experience on our online services. By continuing to use our online services, you agree to our Privacy Policy and Terms of Use. For information on how to adjust your privacy settings, visit our Cookie Policy.
Dismiss