For Sale: 304-1470 Summer Street, Halifax, NS - REW
Boost your listing
Listing featured. Your listing will be featured on REW.
View featured placement
$625,000
2 bd • 2 ba • 1162 sf • Apt/Condo
$625,000

304 1470 Summer StreetHalifax, NS, B3H 3A3

  • 2 Bed
  • 2 Bath
  • 1162 Sqft
  • Apt/Condo

About this home

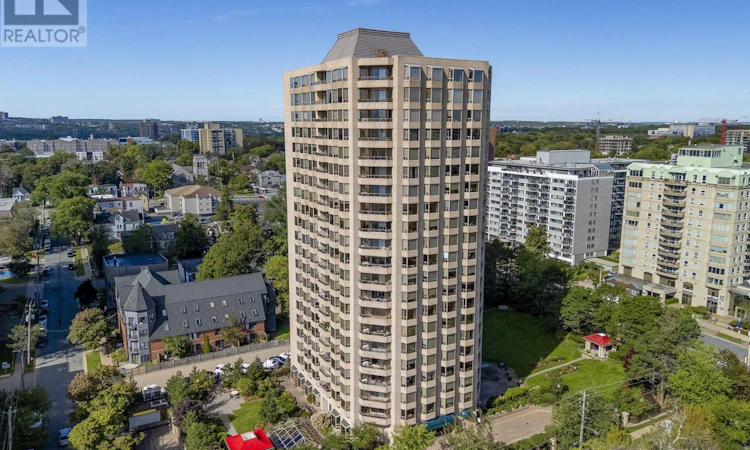
Dreaming of a condo where you can meander the Halifax Public Gardens in seconds with your morning cup of coffee? Summer Gardens is one of the most highly regarded condo buildings in Halifax and your opportunity to own a beautiful 2 bedroom, 1.5 bath unit and update at your own pace is here. This spacious, well-cared for original unit boasts 1162 sq ft and is your chance to get into the building at an affordable price. You'll love the inviting, bright living/dining room and the large deck that overlooks (and feels close to) the beautiful back gardens and the sky-lit pool. The european style kitchen is spacious with lots of cupboards and space for a two-person table as well. Both bedrooms are a great size with the primary boasting a walk-in closet and the second bedroom boasting double doors onto the living room that would allow you to extend your living space if you choose, as a den or office or use as a second bedroom. Enjoy convenient in-unit laundry and excellent storage. Something that's extra special about Summer Gardens is it's rare, expansive lot, allowing for beautiful garden spaces, multiple outdoor gathering areas, a gazebo and ample visitor parking. The building boasts wonderful amenities such as a large indoor pool, hot tub, sauna, gym, beautiful common room which can be booked out for celebrations, underground parking, storage unit, a 24-hour concierge/security and it's pet friendly. Set in the heart of downtown and situated between the hospitals, universities, excellent restaurants, cafes and all that downtown and the Spring Garden Rd area has to offer, put this unit on your must-see list. (id:63626)
Listed by: Paula Langille, Royal LePage Atlantic

Home facts and features

Price details
List Price
$625,000
Strata Maintenance Fees
$1,062 Monthly
Home facts
Bedrooms
2
Full Bathrooms
1
Partial Bathrooms
1
Parking Details
Underground, Garage, Parking Space(s)
Property Type
Apt/Condo
Year Built
Built in 1987 (39 yrs old)
Title
Condo/Strata
Exterior Finish
Concrete
Heating Type
Baseboard heaters, Electric
Pool
In Ground Pool
Amenities
32in min Entry Doorways, Elevator, Entry less than 3 steps, Entry threshold less than ½ inch
Appliances
Dishwasher, Dryer, Refrigerator, Stove
Agent details
Primary Agent
Primary Broker
Royal LePage Atlantic
Listing details
Days on REW
23 Days
MLS® Number
202623795
Source
Canadian Real Estate Association
Board
Nova Scotia Association of REALTORS®

Is this your listing? Help it to stand out.

Mortgage Calculator

Estimated Payments
Purchase Price
Mortgage Total
Down Payment
Amortization
25 Years
Interest Rate
3.99%

The displayed rates are provided as guidance only, are not guaranteed, or are to be considered an approval of credit. Approval will be based solely on your personal situation. You are encouraged to speak with a Mortgage Professional for the most accurate information and to determine your eligibility.

Property Insights

Gorsebrook Junior High School
  • n/a
  • 7 - 9
  • In Catchment
Saint Mary's Elementary School
  • n/a
  • K - 6
  • In Catchment
Lemarchant-St. Thomas Elementary School
  • n/a
  • K - 6
  • In Catchment
Citadel High School
  • n/a
  • 10 - 12
  • In Catchment
Inglis Street Elementary School
  • n/a
  • K - 6
  • In Catchment
Halifax Central Junior High School
  • n/a
  • 7 - 9
  • In Catchment
Sir Charles Tupper School
  • n/a
  • K - 6
  • In Catchment
Joseph Howe Elementary School
  • n/a
  • K - 6
  • In Catchment
Oxford School
  • n/a
  • K - 9
  • In Catchment
St. Joseph's-Alexander McKay Elementary School
  • n/a
  • K - 6
  • In Catchment
School catchments and distances are intended to be used as reference only. To verify enrolment eligibility for a property, contact the school directly.Report Incorrect Info
Listing data is subject to copyright, disclaimer, and additional requirements from the data provider. See our Terms of Use for terms applicable to this listing. Listing data was last updated on 2026-10-10.
We use cookies and other technologies for functionality, security, and to provide you with a personalized experience on our online services. By continuing to use our online services, you agree to our Privacy Policy and Terms of Use. For information on how to adjust your privacy settings, visit our Cookie Policy.
Dismiss

