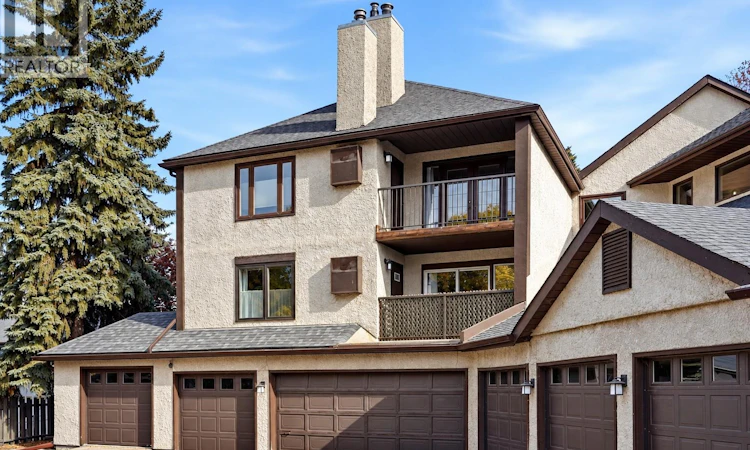
For Sale: 304-1002 Gryphons Walk, Regina, SK - REW
Boost your listing
Listing featured. Your listing will be featured on REW.
View featured placement
$285,000
1 bd • 1 ba • 850 sf • Apt/Condo
$285,000

304 1002 Gryphons WalkRegina, SK, S4S 6X1

  • 1 Bed
  • 1 Bath
  • 850 Sqft
  • Apt/Condo

About this home

Welcome to effortless condo living in the highly desirable and sought after Gryphons Walk area! This beautifully renovated 1-bedroom, 1-bathroom 850 ft top-floor corner unit offers exceptional natural light, privacy, and a prime South Regina location just steps from Wascana Lake, Conexus Arts Centre, scenic walking trails, and the University of Regina. From the moment you enter, you’ll appreciate the thoughtful renovations and inviting open-concept design. The modern kitchen features beautiful solid cherry wood cabinetry, under cabinet lighting, stainless steel appliances, abundant storage, heated tile flooring, and an oversized island that flows seamlessly into the dining and living areas—perfect for everyday living or entertaining. The bright living room is highlighted by large windows and a cozy wood-burning fireplace, creating a warm and inviting space to relax. Expansive French doors open onto the patio, with both doors creating an impressive connection between the indoor and outdoor spaces. Large window panels allow natural light to fill the home while showcasing the surrounding views. The spacious bedroom has generous windows and a walk-in closet. The updated 4-piece bathroom features a stylish new vanity with stone countertop and a beautifully tiled tub surround. Convenience continues throughout with air conditioning, in-unit laundry, a large welcoming foyer, extensive closet and storage space, and your own indoor parking stall. There is an elevator within the building which adds to the convenience and accessibility. With extensive updates, a move-in-ready interior, and an unbeatable location, this is an exceptional opportunity to enjoy a stylish, low-maintenance lifestyle in one of South Regina’s most sought-after areas. As per the Seller’s direction, all offers will be presented on 10/20/2026 5:00PM. (id:63626)
Listed by: Stacey Kelso, Salesperson, Realtyone Real Estate Services Inc.

Home facts and features

Price details
List Price
$285,000
Gross Taxes for 2026
$2,135
Strata Maintenance Fees
$336 Monthly
Home facts
Bedrooms
1
Full Bathrooms
1
Parking Details
Attached Garage, Parking Space(s)
Property Type
Apt/Condo
Year Built
Built in 1980 (46 yrs old)
Title
Condo/Strata
Style
Low rise
Heating Type
Forced air
Cooling
Central air conditioning
Features
Balcony
Appliances
Dishwasher, Dryer, Garage door opener remote(s), Intercom, Microwave, Refrigerator, Stove, Washer, Window Coverings
Agent details
Primary Agent
Stacey Kelso
Primary Broker
Realtyone Real Estate Services Inc.
Listing details
Days on REW
1 Day
MLS® Number
SK051160
Source
Canadian Real Estate Association

Is this your listing? Help it to stand out.

Mortgage Calculator

provided by REW Digital Ltd
Estimated Payments
Purchase Price
Mortgage Total
Down Payment
Amortization
25 Years
Interest Rate
3.99%

The displayed rates are provided as guidance only, are not guaranteed, or are to be considered an approval of credit. Approval will be based solely on your personal situation. You are encouraged to speak with a Mortgage Professional for the most accurate information and to determine your eligibility.

Property Insights

Marion McVeety School
  • n/a
  • K - 8
  • In Catchment
École Monseigneur De Laval
  • n/a
  • K - 8
  • In Catchment
Dr. Martin Leboldus High School
  • n/a
  • 9 - 12
  • In Catchment
Regina Christian School
  • n/a
  • K - 12
  • In Catchment
School catchments and distances are intended to be used as reference only. To verify enrolment eligibility for a property, contact the school directly.Report Incorrect Info
Listing data is subject to copyright, disclaimer, and additional requirements from the data provider. See our Terms of Use for terms applicable to this listing. Listing data was last updated on 2026-10-15.
We use cookies and other technologies for functionality, security, and to provide you with a personalized experience on our online services. By continuing to use our online services, you agree to our Privacy Policy and Terms of Use. For information on how to adjust your privacy settings, visit our Cookie Policy.
Dismiss

