For Sale: 303 La Montain, Memramcook, NB - REW
Boost your listing
Listing featured. Your listing will be featured on REW.
View featured placement
$199,900
2 bd • 1 ba • 1686 sf • House
$199,900

303 La MontainMemramcook, NB, E4K 1A3

  • 2 Bed
  • 1 Bath
  • 1686 Sqft
  • House

About this home

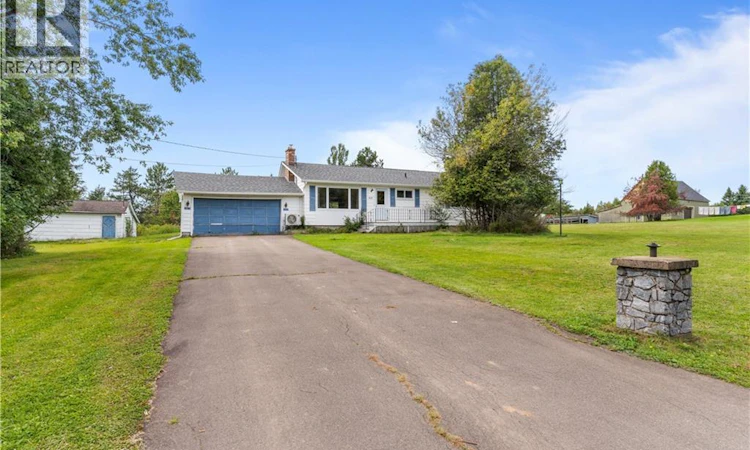
Welcome to 303 La Montain Road, a solid bungalow on a country lot in Memramcook, just 20 minutes from Dieppe and Moncton. Set back on a quiet road with open fields behind and no rear neighbours, this property offers the space and privacy of rural living with an attached double garage. The Roof, windows and doors +-6 years Gutters installed this summer. Heat Pump mini split 2 years old 18 000 BTU. Municipal water hook up available. A covered front porch leads into a bright living room with hardwood floors, a wood-burning brick fireplace and a large picture window overlooking the trees. A ductless heat pump keeps the main level comfortable year-round. The kitchen features classic cabinetry, a peninsula with drawer storage and a pass-through to the dining room, where a wall of windows frames the backyard and a patio door opens to the side deck. Main-floor laundry is tucked conveniently off the dining area. Two generous bedrooms sit on their own wing, the primary with double closets and a second bedroom nearly 18' long, both with laminate flooring and a shared 4-piece bath with linen closet. The lower level adds a 21' x 20' rec room plus a large open utility area with a wood furnace, laundry tub and plenty of room for storage or future development. Outside, the deep lot gives you room for gardens, kids and toys, with mature trees, a wide paved driveway and a peaceful view over the surrounding land. A great opportunity for first-time buyers, downsizers or anyone looking to add their personal touch to a well-built home in a friendly community. Some photos are virtually staged. (id:63626)
Listed by: Steve Landry, Salesperson, EXIT Realty Associates

Home facts and features

Price details
List Price
$199,900
Gross Taxes for 2026
$2,754
Home facts
Bedrooms
2
Full Bathrooms
1
Property Type
House
Lot Size
35101 ft²
Depth
Title
Freehold
Style
Bungalow
Exterior Finish
Vinyl
Heating Type
Heat Pump, Baseboard heaters, Electric, Wood
Cooling
Heat Pump
Basement Details
Partially finished, Full
Agent details
Primary Agent
Steve Landry
Primary Broker
EXIT Realty Associates
Listing details
Days on REW
8 Days
Property Views
24
MLS® Number
NB148213
Source
Canadian Real Estate Association

Is this your listing? Help it to stand out.

Mortgage Calculator

Estimated Payments
Purchase Price
Mortgage Total
Down Payment
Amortization
25 Years
Interest Rate
3.99%

The displayed rates are provided as guidance only, are not guaranteed, or are to be considered an approval of credit. Approval will be based solely on your personal situation. You are encouraged to speak with a Mortgage Professional for the most accurate information and to determine your eligibility.

Property Insights

École Abbey-Landry
  • n/a
  • K - 8
  • In Catchment
École Antonine-Maillet
  • n/a
  • 6 - 8
  • In Catchment
École Le Marais
  • n/a
  • 3 - 5
  • In Catchment
École Amirault
  • n/a
  • K - 2
  • In Catchment
École Anna-Malenfant
  • n/a
  • K - 5
  • In Catchment
Lou MacNarin School
  • n/a
  • K - 5
  • In Catchment
École Carrefour De l'Acadie
  • n/a
  • 6 - 8
  • In Catchment
École Mathieu-Martin
  • n/a
  • 9 - 12
  • In Catchment
École Sainte-Thérèse
  • n/a
  • K - 5
  • In Catchment
School catchments and distances are intended to be used as reference only. To verify enrolment eligibility for a property, contact the school directly.Report Incorrect Info
Listing data is subject to copyright, disclaimer, and additional requirements from the data provider. See our Terms of Use for terms applicable to this listing. Listing data was last updated on 2026-09-29.
We use cookies and other technologies for functionality, security, and to provide you with a personalized experience on our online services. By continuing to use our online services, you agree to our Privacy Policy and Terms of Use. For information on how to adjust your privacy settings, visit our Cookie Policy.
Dismiss

