For Sale: 303-3373 Capilano Crescent, North Vancouver, BC - REW
Boost your listing
Listing featured. Your listing will be featured on REW.
View featured placement
$1,249,000
2 bd 2 ba 1476 sf Apt/Condo

303 - 3373 Capilano CrescentNorth Vancouver, BC, V7R 4W7

Capilano
  • 2 Bed
  • 2 Bath
  • 1476 Sqft
  • Apt/Condo

About this home

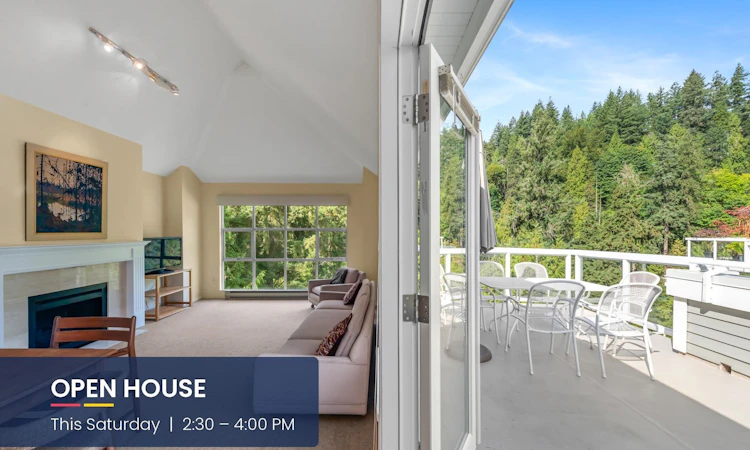
Rarely available PENTHOUSE at Capilano Estates near Edgemont Village. Spanning almost 1,500 sq ft, this single-level suite is arguably the best-positioned suite in the entire complex. Highlighted by a massive, sun-drenched 300 sqft terrace featuring complete privacy, direct views of the North Shore Mtns & Capilano River canyon - a front-row seat to local eagles nesting in the trees. Inside, the spacious floor plan comfortably accommodates house-sized furniture and feels spacious with vaulted ceilings. Includes 2 side-by-side secure parking stalls plus storage. Located just steps from Edgemont Village shops and cafes in a meticulously maintained, well-established complex. A premier opportunity combining scale, setting, and walkable Village convenience. OPEN HOUSE Sun 3:30 - 5:00pm
Listed by: Brandon Crichton PREC*, Oakwyn Realty Ltd.

Home facts and features

Price details
List Price
Gross Taxes for 2025
$3,697
Strata Maintenance Fees
$923
Home facts
Bedrooms
2
Full Bathrooms
2
Parking Spaces
2
Parking Details
Garage Under Building
Property Type
Apt/Condo
Year Built
Built in 1989 (37 yrs old)
Title
Freehold Strata
Heating Type
Electric, Natural Gas
Features
Elevator, In Unit Laundry, Shopping Nearby
Amenities
Hot Water, Management
Appliances
Dishwasher, Refrigerator, Stove, Washer & Dryer
Community
Agent details
Primary Agent
Primary Broker
Oakwyn Realty Ltd.
Listing details
Days on REW
1 Day
MLS® Number
R3161125
Source
GVR, FVREB, CADREB, BCNREB
Board
Real Estate Board of Greater Vancouver
Is this your listing? Help it to stand out.

Building Information

Capilano Estate 1, Apt/Condo in Capilano

Capilano Estates - 3373 Capilano Crescent, North Vancouver V7R 4W7, Strata Plan No. VAS2488. Located in the Capilano Highlands area, Capilano Estates consists of 82 townhouses. It is close to Edgemont Village with shopping, services and restaurants. There are several produce stores and markets in the area... more

Units:
82
Floors:
3
Built in:
1989
Active Listings:
1

Mortgage Calculator

Estimated Payments
Purchase Price
Mortgage Total
Down Payment
Amortization
25 Years
Interest Rate
3.99%

Connect with our mortgage partner

Borhan Farjoo

Borhan Farjoo

RTC-Urban Mortgage -Borhan Farjoo Mortgage Service

Discover your perfect mortgage rate with my expertise! I connect you with 50+ lenders for tailored solutions. Let's make your dream home a reality!

Connect with a mortgage expert

The displayed rates are provided as guidance only, are not guaranteed, or are to be considered an approval of credit. Approval will be based solely on your personal situation. You are encouraged to speak with a Mortgage Professional for the most accurate information and to determine your eligibility.

Property Insights

Highlands Elementary School
  • Public
  • K - 7
  • In Catchment
Handsworth Secondary School
  • Public
  • 8 - 12
  • In Catchment
St Anthony's School
  • Independent
  • K - 7
Windsor House School
  • Public
  • K - 12
Collingwood School
  • Independent
  • K - 12
Carson Graham Secondary School
  • Public
  • 8 - 12
Ecole Andre Piolat
  • Public
  • K - 8
Bodwell High School
  • Independent
  • 8 - 12
St Thomas Aquinas School
  • Independent
  • 8 - 12
Holy Trinity School
  • Independent
  • K - 7
School catchments and distances are intended to be used as reference only. To verify enrolment eligibility for a property, contact the school directly.Report Incorrect Info
Sales History data is from public records.
Listing data is subject to copyright, disclaimer, and additional requirements from the data provider. See our Terms of Use for terms applicable to this listing. Listing data was last updated on 2026-09-02.
We use cookies and other technologies for functionality, security, and to provide you with a personalized experience on our online services. By continuing to use our online services, you agree to our Privacy Policy and Terms of Use. For information on how to adjust your privacy settings, visit our Cookie Policy.
Dismiss
