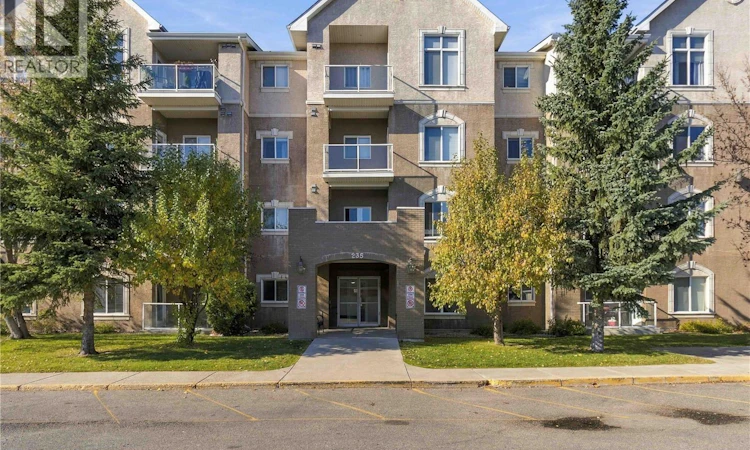
For Sale: 303-235 Herold Terrace, Saskatoon, SK - REW
Boost your listing
Listing featured. Your listing will be featured on REW.
View featured placement
$285,000
2 bd • 2 ba • 958 sf • Apt/Condo
$285,000

303 235 Herold TerraceSaskatoon, SK, S7V 1J2

  • 2 Bed
  • 2 Bath
  • 958 Sqft
  • Apt/Condo

About this home

Enjoy pond views and the convenience of nearby amenities at #303 - 235 Herold Terrace. Overlooking Trounce Pond and its walking paths, this west-facing, third-floor condo offers two bedrooms, two bathrooms, a single detached garage and an electrified parking stall. The open-concept layout creates a welcoming space for everyday living and entertaining. A white heritage-style kitchen features an island with an eating bar and opens into the dining area and spacious, bright living room. A garden door leads to the balcony, where you can relax and enjoy the view over the pond. The generous primary bedroom includes a walk-in closet and three-piece ensuite. A second bedroom offers space for guests, a home office or hobbies, while the four-piece main bathroom features a walk-in tub/shower combination. Central air conditioning, in-suite laundry and room for storage add everyday comfort and convenience. Building amenities include an elevator, intercom system and a common room with exercise equipment and a comfortable gathering area by the fireplace. The detached garage and additional electrified stall provide two parking options. Walking paths are right outside, with restaurants, grocery stores, professional services, Elim Church and a dog park within walking distance. Pets are permitted with condo board approval. A lovely opportunity to enjoy comfortable condo living with a scenic outlook and everyday essentials close at hand. (id:63626)
Listed by: Scott Irwin, Salesperson, Royal LePage Saskatoon Real Estate

Home facts and features

Price details
List Price
$285,000
Gross Taxes for 2026
$2,235
Strata Maintenance Fees
$431 Monthly
Home facts
Bedrooms
2
Full Bathrooms
2
Parking Details
Surfaced, Parking Space(s), Detached Garage
Property Type
Apt/Condo
Year Built
Built in 2004 (22 yrs old)
Title
Condo/Strata
Style
High rise
Heating Type
Baseboard heaters, Hot Water
Cooling
Central air conditioning
Features
Balcony
Appliances
Dishwasher, Dryer, Freezer, Garage door opener remote(s), Intercom, Microwave, Refrigerator, Stove, Washer, Window Coverings
Agent details
Primary Agent
Scott Irwin
Primary Broker
Royal LePage Saskatoon Real Estate
Listing details
Days on REW
1 Day
MLS® Number
SK051080
Source
Canadian Real Estate Association

Is this your listing? Help it to stand out.

Mortgage Calculator

provided by REW Digital Ltd
Estimated Payments
Purchase Price
Mortgage Total
Down Payment
Amortization
25 Years
Interest Rate
3.99%

The displayed rates are provided as guidance only, are not guaranteed, or are to be considered an approval of credit. Approval will be based solely on your personal situation. You are encouraged to speak with a Mortgage Professional for the most accurate information and to determine your eligibility.

Property Insights

St. Luke School
  • n/a
  • K - 8
  • In Catchment
Lakeridge School
  • n/a
  • K - 8
  • In Catchment
School catchments and distances are intended to be used as reference only. To verify enrolment eligibility for a property, contact the school directly.Report Incorrect Info
Listing data is subject to copyright, disclaimer, and additional requirements from the data provider. See our Terms of Use for terms applicable to this listing. Listing data was last updated on 2026-10-16.
We use cookies and other technologies for functionality, security, and to provide you with a personalized experience on our online services. By continuing to use our online services, you agree to our Privacy Policy and Terms of Use. For information on how to adjust your privacy settings, visit our Cookie Policy.
Dismiss

