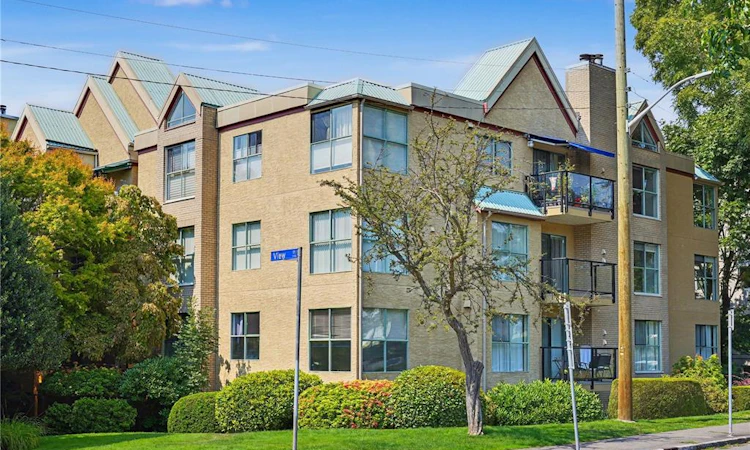
For Sale: 303-1190 View Street, Victoria, BC - REW
Boost your listing
Listing featured. Your listing will be featured on REW.
View featured placement
$549,900
2 bd 2 ba 1138 sf Apt/Condo

303 - 1190 View StreetVictoria, BC, V8V 5J2

Downtown
  • 2 Bed
  • 2 Bath
  • 1138 Sqft
  • Apt/Condo

About this home

Welcome to Ormond House, a well-run strata and tip-top building, perfectly located away from the bustle of downtown and mere steps to everything the City has to offer. With brand new quartz counter tops, backsplash, paint, and modern flooring throughout, you'll love this condo's flexible 2 bedroom plus den and 2 full bathroom floor plan. Offering 1,138 square feet of living space, a wide entrance, large bright kitchen with an eating area, living room with oversized windows, as well as a den with fireplace. The large primary bedroom has a walk through closet and 4 piece ensuite, and the 2nd bedroom also features a walk in closet. There is in-suite laundry, a private balcony, a secure underground parking spot, and storage locker included in the reasonable strata fee. The building has a newer roof, balconies, and many recent upgrades so there should be no big financial surprises coming along. Representing some of the best value in today's market, this lovely home should not be missed.
Listed by: Jens Henderson PREC*, Pemberton Holmes Ltd.

Home facts and features

Price details
List Price
Gross Taxes for 2026
$3,095
Strata Maintenance Fees
$586
Home facts
Bedrooms
2
Full Bathrooms
2
Parking Spaces
1
Parking Details
Guest, Underground
Property Type
Apt/Condo
Year Built
Built in 1989 (37 yrs old)
Title
Freehold/Strata
Style
Condo
Exterior Finish
Frame Wood,Stucco
Heating Type
Baseboard, Electric
Features
Corner, Fireplace: Living Room, Level, Rectangular Lot, Serviced, Wooded Lot
Amenities
Breakfast Nook, Eating Area, Wheelchair Friendly
Appliances
Dishwasher, Dryer, Range Hood, Refrigerator, Washer
Community
Agent details
Primary Agent
Primary Broker
Pemberton Holmes Ltd.
Listing details
Days on REW
2 Days
MLS® Number
1046874
Source
Victoria and Vancouver Island MLS
Board
Victoria Real Estate Board
Is this your listing? Help it to stand out.

Mortgage Calculator

Estimated Payments
Purchase Price
Mortgage Total
Down Payment
Amortization
25 Years
Interest Rate
3.99%

Connect with our mortgage partner

Glenn Jorgensen

Glenn Jorgensen

EBS Modern Mortgage Group

No Fees, Great Rates - 15 minutes with us, could save you thousands.

Connect with a mortgage expert

The displayed rates are provided as guidance only, are not guaranteed, or are to be considered an approval of credit. Approval will be based solely on your personal situation. You are encouraged to speak with a Mortgage Professional for the most accurate information and to determine your eligibility.

Property Insights

Victoria High School
  • Public
  • 9 - 12
  • In Catchment
George Jay School
  • Public
  • Pre-K - 5
  • In Catchment
Central Middle School
  • Public
  • 6 - 8
Christ Church Cathedral School
  • Independent
  • K - 8
Pacific School of Innovation and Inquiry
  • Independent
  • 9 - 12
South Park Family School
  • Public
  • K - 5
Glenlyon Norfolk School
  • Independent
  • K - 12
Elizabeth Buckley School
  • Independent
  • K - 8
Victoria School for Ideal Education
  • Independent
  • K - 9
Oak and Orca Bioregional School
  • Independent
  • K
School catchments and distances are intended to be used as reference only. To verify enrolment eligibility for a property, contact the school directly.Report Incorrect Info
Sales History data is from public records.
Listing data is subject to copyright, disclaimer, and additional requirements from the data provider. See our Terms of Use for terms applicable to this listing. Listing data was last updated on 2026-08-19.
We use cookies and other technologies for functionality, security, and to provide you with a personalized experience on our online services. By continuing to use our online services, you agree to our Privacy Policy and Terms of Use. For information on how to adjust your privacy settings, visit our Cookie Policy.
Dismiss
