For Sale: 3022 Lacon Street, Regina, SK - REW
Boost your listing
Listing featured. Your listing will be featured on REW.
View featured placement
$494,900
4 bd 4 ba 1530 sf House
3022 Lacon Street
Street ViewDirections
$494,900

3022 Lacon StreetRegina, SK, S4N 2A8

  • 4 Bed
  • 4 Bath
  • 1530 Sqft
  • House

About this home

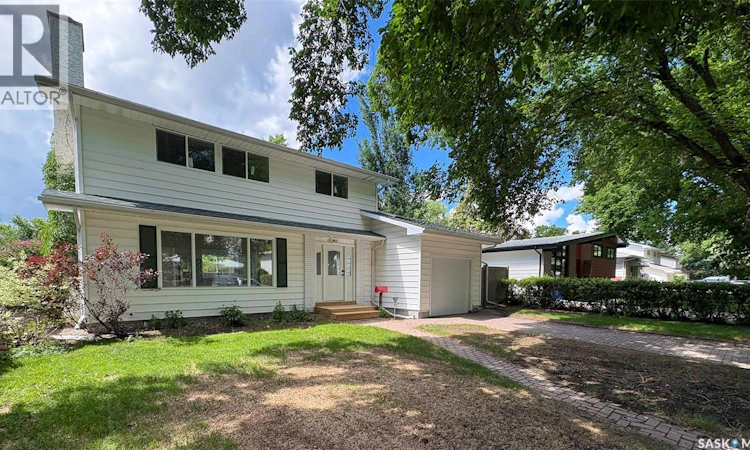
Welcome to 3022 Lacon Street in the Douglas Place neighborhood close to Douglas Park School and Douglas Park with disc golf, tennis and pickleball courts! The front yard has a lawn, trees, greenery and the single driveway that leads to the 12 x 24 single attached insulated garage with a 220v plug! The partially fenced backyard has a new vinyl fence on the north side, a new deck, a lawn, trees, and it backs onto a green space that expands your outdoor space while still offering plenty of privacy. This home has undergone a complete renovation from the ground up with notable upgrades such as all new electrical with a 200amp panel, new paint and trim, new flooring, mostly new windows, a new patio door, and the water and sewer line have been replaced just to name a few! The living room has a bright, east facing picture window, LED pot lights, a new electric fireplace with white brick surround, built-in shelving and modern vinyl plank flooring that flows throughout. The dining area has room for a table to seat the whole family and access to the backyard through the patio doors. The brand new kitchen features white quartz countertops, an island with bar seating, a pantry, soft close cabinets and drawers and includes the brand new LG fridge, stove, dishwasher and microwave hood fan! Down the hall is a handy 2 piece bathroom and access to the garage. Upstairs on the second floor begins with the sleek main 4 piece bathroom. Next are two great sized bedrooms. The primary bedroom has two closets, one being a large walk in that will have built in hanging space added prior to possession! It also features a private 4 piece ensuite bathroom. The fully reinforced basement with engineer’s report provides additional living space with a large rec room featuring plush new carpeting. To the side is the door to the utility room that houses the high efficiency furnace and the included washer and dryer. Finishing off the home is one more bedroom and a 3 piece bathroom with a tile shower! (id:63626)
Listed by: Curtus Collins, Salesperson, RE/MAX Crown Real Estate

Home facts and features

Price details
List Price
$494,900
Gross Taxes for 2026
$5,098
Home facts
Bedrooms
4
Full Bathrooms
4
Parking Details
Parking Space(s), Attached Garage
Property Type
House
Lot Size
60 ft x 0 ft (6594 ft²)
Depth
Frontage
60.0 feet
Year Built
Built in 1966 (60 yrs old)
Title
Freehold
Style
2 Level
Heating Type
Forced air, Natural gas
Cooling
Central air conditioning
Basement Details
Finished, Full
Features
Rectangular, Treed
Appliances
Dishwasher, Dryer, Garage door opener remote(s), Microwave, Refrigerator, Stove, Washer
Agent details
Primary Agent
Curtus Collins
Primary Broker
RE/MAX Crown Real Estate
Secondary Agent
Justus Smith
Secondary Broker
RE/MAX Crown Real Estate
Listing details
Days on REW
35 Days
Property Views
92
MLS® Number
SK039930
Source
Canadian Real Estate Association

Is this your listing? Help it to stand out.

Mortgage Calculator

Estimated Payments
Purchase Price
Mortgage Total
Down Payment
Amortization
25 Years
Interest Rate
3.99%

The displayed rates are provided as guidance only, are not guaranteed, or are to be considered an approval of credit. Approval will be based solely on your personal situation. You are encouraged to speak with a Mortgage Professional for the most accurate information and to determine your eligibility.

Property Insights

Douglas Park School
  • n/a
  • K - 8
  • In Catchment
St. Andrew School
  • n/a
  • K - 8
  • In Catchment
St. Dominic Savio Elementary School
  • n/a
  • K - 8
  • In Catchment
Wilfred Hunt School
  • n/a
  • K - 8
  • In Catchment
W.S. Hawrylak School
  • n/a
  • K - 8
  • In Catchment
School catchments and distances are intended to be used as reference only. To verify enrolment eligibility for a property, contact the school directly.Report Incorrect Info
Listing data is subject to copyright, disclaimer, and additional requirements from the data provider. See our Terms of Use for terms applicable to this listing. Listing data was last updated on 2026-07-23.

