For Sale: 302-651 Dunes Drive, Kamloops, BC - REW
Boost your listing
Listing featured. Your listing will be featured on REW.
View featured placement
$589,000
2 bd • 2 ba • 1198 sf • Apt/Condo
302-651 Dunes Drive
Street ViewDirections

651 Dunes Drive Unit# 302Kamloops, BC, V2B 0K2

Westsyde
  • 2 Bed
  • 2 Bath
  • 1198 Sqft
  • Apt/Condo

About this home

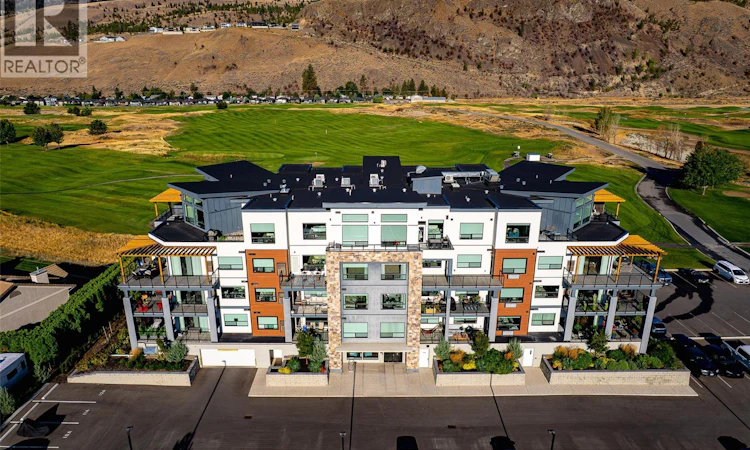
Welcome to one of the most desirable residences in Fairway10. Built in 2022, this beautifully appointed corner residence offers a thoughtfully designed layout and showcases the largest two-bedroom, two-bathroom floor plan available in the development. The bright, open-concept interior is enhanced by generous ceiling heights with a beautiful coffered detailing, an abundance of natural light, a cozy electric fireplace and a spacious kitchen with ample cabinetry and gas range stove. Large windows take full advantage of the exceptional setting, showcasing unobstructed views of The Dunes Golf Course, the Kamloops city skyline and surrounding mountains. Step outside to the expansive wrap-around covered patio; an incredible extension of the living space and the perfect place to enjoy morning coffee, evening sunsets or entertaining while taking in the views of the golf course, mountain and city. Additional features include secure underground parking with EV charging capability, a private storage locker and the potential for some furnishings to be included. Located alongside the award-winning championship Dunes Golf Course, Fairway10 offers a fantastic lifestyle with walking trails, the clubhouse and restaurant just steps away, plus convenient access to transit and the amenities of Westsyde. Offering exceptional space, spectacular views and a sought-after corner location, this is a rare opportunity to own one of Fairway10’s premier residences. (id:63626)
Listed by: Christa Palasty PREC*, eXp Realty (Kamloops)

Home facts and features

Price details
List Price
Gross Taxes for 2026
$3,947
Strata Maintenance Fees
$483 Monthly
Home facts
Bedrooms
2
Full Bathrooms
2
Parking Spaces
1
Parking Details
Heated Garage, Underground
Property Type
Apt/Condo
Year Built
Built in 2022 (4 yrs old)
Title
Condo/Strata
Style
Other
Exterior Finish
Stucco
Heating Type
Forced air, See remarks
Cooling
Central air conditioning
Features
Balcony, Central island, Controlled entry
Appliances
Dishwasher, Range, Refrigerator, Washer & Dryer
Community
Agent details
Primary Agent
Primary Broker
eXp Realty (Kamloops)
Listing details
Days on REW
1 Day
MLS® Number
10401699
Source
Canadian Real Estate Association

Is this your listing? Help it to stand out.

Mortgage Calculator

Estimated Payments
Purchase Price
Mortgage Total
Down Payment
Amortization
25 Years
Interest Rate
3.99%

Connect with our mortgage partner

Ajay Bhanot

Ajay Bhanot

DLC A.I.M.I. Collective Mortgage Group

Helping you secure the best mortgage deals for your dream home. Let's talk mortgages!

Connect with a mortgage expert

The displayed rates are provided as guidance only, are not guaranteed, or are to be considered an approval of credit. Approval will be based solely on your personal situation. You are encouraged to speak with a Mortgage Professional for the most accurate information and to determine your eligibility.

Property Insights

Westsyde Secondary School
  • Public
  • 8 - 12
David Thompson Elementary School
  • Public
  • K - 7
Rayleigh Elementary School
  • Public
  • K - 6
Arthur Stevenson Elementary School
  • Public
  • K - 7
Ecole des Collines d'or
  • Public
  • K - 7
School catchments and distances are intended to be used as reference only. To verify enrolment eligibility for a property, contact the school directly.Report Incorrect Info
Listing data is subject to copyright, disclaimer, and additional requirements from the data provider. See our Terms of Use for terms applicable to this listing. Listing data was last updated on 2026-09-29.
We use cookies and other technologies for functionality, security, and to provide you with a personalized experience on our online services. By continuing to use our online services, you agree to our Privacy Policy and Terms of Use. For information on how to adjust your privacy settings, visit our Cookie Policy.
Dismiss

