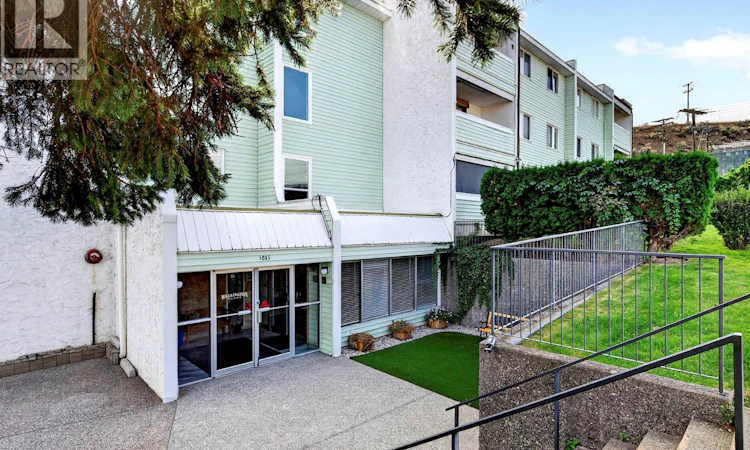
For Sale: 302-1085 12th Avenue, Kamloops, BC - REW
Boost your listing
Listing featured. Your listing will be featured on REW.
View featured placement
$329,000
2 bd • 1 ba • 900 sf • Apt/Condo

1085 12th Avenue Unit# 302Kamloops, BC, V2C 6A2

Sagebrush
  • 2 Bed
  • 1 Bath
  • 900 Sqft
  • Apt/Condo

About this home

QUICK POSSESSION POSSIBLE! Welcome to this bright and well maintained 2-bedroom, third and top floor condo offering approximately 900 sq. ft. of comfortable living space in the desirable Sagebrush neighbourhood. The functional layout features updated kitchen cabinets and appliances, a large walk-in pantry, air conditioning, two storage areas, and a private balcony overlooking the peaceful rear lawn and green space. Enjoy the added benefit of no neighbours above. Efficient baseboard heating, a furnace, and central instant-on hot water provide year-round comfort without the need for an in suite hot water tank. The quiet, well kept building is self managed by experienced on site owners and offers an excellent selection of amenities, including an indoor pool, sauna, community room, small gym, backyard patio, and secure underground parking with additional storage at the parking stall. Ideally situated on the quiet edge of downtown Kamloops, you'll be close to transit, shopping, downtown amenities, and just 4 km from Thompson Rivers University. Enjoy easy access to everything the city has to offer while enjoying a quieter setting away from the heart of downtown. An excellent opportunity to own an affordable top-floor condo in one of Kamloops' sought after central neighbourhoods. With its spacious layout, nice amenities, and potential to personalize, this home is well worth a look! (id:63626)
Listed by: Carmen Zwarich, REMAX Kamloops

Home facts and features

Price details
List Price
Gross Taxes for 2026
$2,121
Strata Maintenance Fees
$326 Monthly
Home facts
Bedrooms
2
Full Bathrooms
1
Parking Spaces
1
Parking Details
Underground
Property Type
Apt/Condo
Year Built
Built in 1976 (50 yrs old)
Title
Condo/Strata
Heating Type
Baseboard heaters, Forced air
Cooling
Central air conditioning
Pool
Pool
Community
Agent details
Primary Agent
Primary Broker
REMAX Kamloops
Listing details
Days on REW
46 Days
Property Views
36
MLS® Number
10400374
Source
Canadian Real Estate Association
Is this your listing? Help it to stand out.

Mortgage Calculator

provided by REW Digital Ltd
Estimated Payments
Purchase Price
Mortgage Total
Down Payment
Amortization
25 Years
Interest Rate
3.99%

Connect with our mortgage partner

Ajay Bhanot

Ajay Bhanot

DLC A.I.M.I. Collective Mortgage Group

Helping you secure the best mortgage deals for your dream home. Let's talk mortgages!

Connect with a mortgage expert

The displayed rates are provided as guidance only, are not guaranteed, or are to be considered an approval of credit. Approval will be based solely on your personal situation. You are encouraged to speak with a Mortgage Professional for the most accurate information and to determine your eligibility.

Property Insights

South Kamloops Secondary School
  • Public
  • 8 - 12
Ecole Lloyd George Elementary
  • Public
  • K - 7
Kamloops School of the Arts
  • Public
  • K - 12
St Ann's Academy
  • Independent
  • K - 12
South Sa-hali Elementary School
  • Public
  • K - 7
Sa-hali Secondary School
  • Public
  • 8 - 12
Valleyview Secondary School
  • Public
  • 8 - 12
Beattie Elementary School
  • Public
  • K - 7
Summit School
  • Public
  • Pre-K - 7
McGowan Park Elementary School
  • Public
  • K - 7
School catchments and distances are intended to be used as reference only. To verify enrolment eligibility for a property, contact the school directly.Report Incorrect Info
Sales History data is from public records.
Listing data is subject to copyright, disclaimer, and additional requirements from the data provider. See our Terms of Use for terms applicable to this listing. Listing data was last updated on 2026-10-26.
We use cookies and other technologies for functionality, security, and to provide you with a personalized experience on our online services. By continuing to use our online services, you agree to our Privacy Policy and Terms of Use. For information on how to adjust your privacy settings, visit our Cookie Policy.
Dismiss