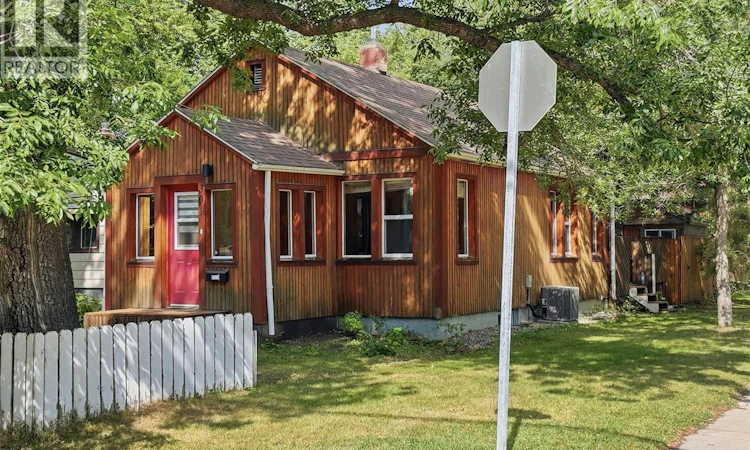
For Sale: 301 Taylor Street W, Saskatoon, SK - REW
Boost your listing
Listing featured. Your listing will be featured on REW.
View featured placement
$339,900
4 bd 2 ba 752 sf House
$339,900

301 Taylor Street WSaskatoon, SK, S7M 0C6

  • 4 Bed
  • 2 Bath
  • 752 Sqft
  • House

About this home

Affordable, updated, & packed with personality in the heart of Buena Vista! Welcome to 301 Taylor Street West — a fantastic opportunity for first-time buyers, down sizers, or anyone looking to get into the Saskatoon market without sacrificing location or features. Don’t let the square footage fool you! This well-utilized home offers 4 bedrooms, 1.5 bathrooms, a developed basement & an oversized single detached garage with a 10-ft ceiling. The bright main floor features a beautifully renovated kitchen with soft-close cabinetry, granite peninsula, tile backsplash & stainless steel appliances including a double oven, direct-vented hood fan, built-in dishwasher, dual-door fridge & double sink. The sunny living room enjoys wonderful East- & South-facing natural light, while 2 bedrooms & an updated full bathroom complete the main level. Downstairs, you’ll find 2 additional bedrooms, a cozy bonus space perfect for movie nights & a 2-piece bathroom conveniently located in the laundry/mechanical area. The current washing machine will be replaced with a different one upon possession. Outside is where this property really shines! The corner lot provides excellent street parking, while the backyard features a storage shed, garden area, apple & cherry trees, gas BBQ hookup & a wood-burning sauna — your own private escape after a long day! The oversized detached garage offers plenty of room for your vehicle, toys, storage, or workshop needs. There’s also peace of mind in the extensive list of updates including: A/C, Shingles, New furnace and ductwork, Water heater, Plumbing, Humidifier, Basement development / half bath, HRV, Updated electrical with knob-and-tube removed, Kitchen renovation, Newer windows, Siding, Insulation & more! A great home, a great neighbourhood & an incredible opportunity to make homeownership a reality. Public Open House: Saturday, August 29 from 12-2 PM! (id:63626)
Listed by: Elizabeth Irving, Salesperson, Boyes Group Realty Inc.

Home facts and features

Price details
List Price
$339,900
Gross Taxes for 2026
$2,522
Home facts
Bedrooms
4
Full Bathrooms
2
Parking Details
Parking Space(s), Detached Garage
Property Type
House
Lot Size
30 ft x 0 ft (3901 ft²)
Depth
Frontage
30.0 feet
Year Built
Built in 1946 (80 yrs old)
Title
Freehold
Style
Bungalow
Heating Type
Forced air, Natural gas
Cooling
Central air conditioning, Air exchanger
Basement Details
Finished, Full
Features
Corner Site, Lane, Rectangular, Treed
Appliances
Dishwasher, Dryer, Garage door opener remote(s), Hood Fan, Humidifier, Refrigerator, Storage Shed, Stove, Washer, Window Coverings
Agent details
Primary Agent
Elizabeth Irving
Primary Broker
Boyes Group Realty Inc.
Listing details
Days on REW
5 Days
MLS® Number
SK046904
Source
Canadian Real Estate Association

Is this your listing? Help it to stand out.

Mortgage Calculator

Estimated Payments
Purchase Price
Mortgage Total
Down Payment
Amortization
25 Years
Interest Rate
3.99%

The displayed rates are provided as guidance only, are not guaranteed, or are to be considered an approval of credit. Approval will be based solely on your personal situation. You are encouraged to speak with a Mortgage Professional for the most accurate information and to determine your eligibility.

Property Insights

Buena Vista School
  • n/a
  • K - 8
  • In Catchment
White Buffalo Youth Lodge School
  • n/a
  • 9 - 12
St. Mary's Wellness And Education Centre
  • n/a
  • K - 8
Pleasant Hill Community School
  • n/a
  • K - 8
Princess Alexandra Community School
  • n/a
  • K - 8
St. Michael School
  • n/a
  • K - 8
School catchments and distances are intended to be used as reference only. To verify enrolment eligibility for a property, contact the school directly.Report Incorrect Info
Listing data is subject to copyright, disclaimer, and additional requirements from the data provider. See our Terms of Use for terms applicable to this listing. Listing data was last updated on 2026-09-01.
We use cookies and other technologies for functionality, security, and to provide you with a personalized experience on our online services. By continuing to use our online services, you agree to our Privacy Policy and Terms of Use. For information on how to adjust your privacy settings, visit our Cookie Policy.
Dismiss

