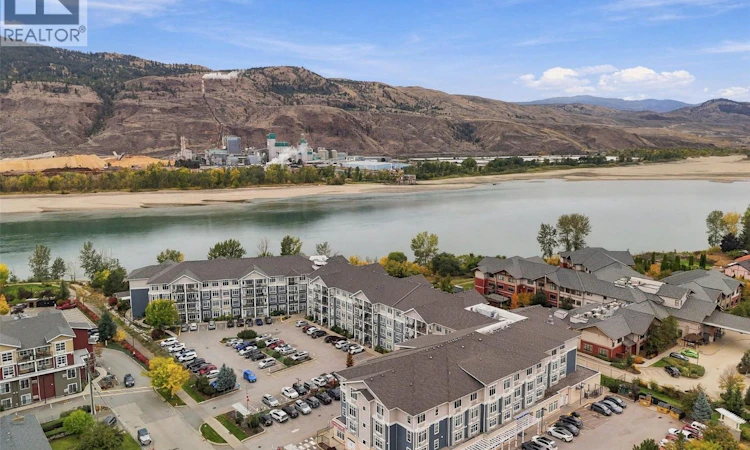
For Sale: 301-760 Mayfair Street, Kamloops, BC - REW
Boost your listing
Listing featured. Your listing will be featured on REW.
View featured placement
$439,900
2 bd • 1 ba • 924 sf • Apt/Condo

760 Mayfair Street Unit# 301Kamloops, BC, V2B 0E5

Brocklehurst
  • 2 Bed
  • 1 Bath
  • 924 Sqft
  • Apt/Condo

About this home

Fantastic unit in Riverbend Manor. This spacious 2-bedroom unit has lots of room for larger furniture and accessible movement. Step inside and you’ll find a lovely kitchen with microwave, fridge, and dishwasher all updated in the last 3 years. The kitchen flows effortlessly through to the dining and living area which is perfect for entertaining. Mt. Peter and Paul are beautifully framed through the windows of the unit and a quaint deck with those gorgeous views is just off the living room. Down the hall are 2 bedrooms including a large primary bedroom with an oversize walk-in closet. The closet has a passthrough door to the 3pc bathroom which is spacious, wheelchair friendly, and has an accessible shower. There is also in-suite laundry with a stacked laundry unit located in the bathroom closet. Easy to maintain and clean with updated laminate flooring in the bedrooms. This 55+ community has many amenities including games areas on multiple floors, library, gym, dining room with meal plans that can be purchased, community garden, hair salon, bike/scooter parking, and so much more. Great location close to River’s Trail, Brock Shopping Centre, and there is a Pharmasave, hair salon, and dentist’s office directly in the building complex. Storage locker included. Don’t miss out on this great home, book your showing today! (id:63626)
Listed by: Kevin Bamsey PREC*, Century 21 Assurance Realty Ltd

Home facts and features

Price details
List Price
Gross Taxes for 2026
$2,899
Strata Maintenance Fees
$499 Monthly
Home facts
Bedrooms
2
Full Bathrooms
1
Parking Spaces
1
Property Type
Apt/Condo
Year Built
Built in 2011 (15 yrs old)
Title
Condo/Strata
Style
Other
Exterior Finish
Other
Heating Type
Baseboard heaters, Electric, Other
Cooling
Wall unit
Features
Sprinkler System-Fire
Amenities
Accessible Common Area, Accessible Doors, Accessible Elevator Installed, Accessible Hallway(s), Customized Wheelchair Accessible, Recreation Centre
Appliances
Dishwasher, Microwave, Range - Electric, Refrigerator, Washer/Dryer Stack-Up
Community
Agent details
Primary Agent
Primary Broker
Century 21 Assurance Realty Ltd
Listing details
Days on REW
1 Day
MLS® Number
10402581
Source
Canadian Real Estate Association

Is this your listing? Help it to stand out.

Mortgage Calculator

Estimated Payments
Purchase Price
Mortgage Total
Down Payment
Amortization
25 Years
Interest Rate
3.99%

Connect with our mortgage partner

Jenny Griffith

Jenny Griffith

Verico Compass Mortgage Group

Fast approvals, better rates, expert advice—let’s make your mortgage simple and stress-free

Connect with a mortgage expert

The displayed rates are provided as guidance only, are not guaranteed, or are to be considered an approval of credit. Approval will be based solely on your personal situation. You are encouraged to speak with a Mortgage Professional for the most accurate information and to determine your eligibility.

Property Insights

Kay Bingham Elementary School
  • Public
  • K - 6
Brocklehurst Middle School
  • Public
  • 7 - 9
Parkcrest Elementary School
  • Public
  • K - 6
A E Perry School
  • Public
  • Pre-K - 6
NorKam Senior Secondary School
  • Public
  • 8 - 12
Kamloops Christian School
  • Independent
  • K - 12
Our Lady of Perpetual Help School
  • Independent
  • K - 7
Bert Edwards Science & Technology School
  • Public
  • K - 6
Arthur Hatton School
  • Public
  • Pre-K - 6
Westmount Elementary School
  • Public
  • K - 7
School catchments and distances are intended to be used as reference only. To verify enrolment eligibility for a property, contact the school directly.Report Incorrect Info
Sales History data is from public records.
Listing data is subject to copyright, disclaimer, and additional requirements from the data provider. See our Terms of Use for terms applicable to this listing. Listing data was last updated on 2026-10-02.
We use cookies and other technologies for functionality, security, and to provide you with a personalized experience on our online services. By continuing to use our online services, you agree to our Privacy Policy and Terms of Use. For information on how to adjust your privacy settings, visit our Cookie Policy.
Dismiss
