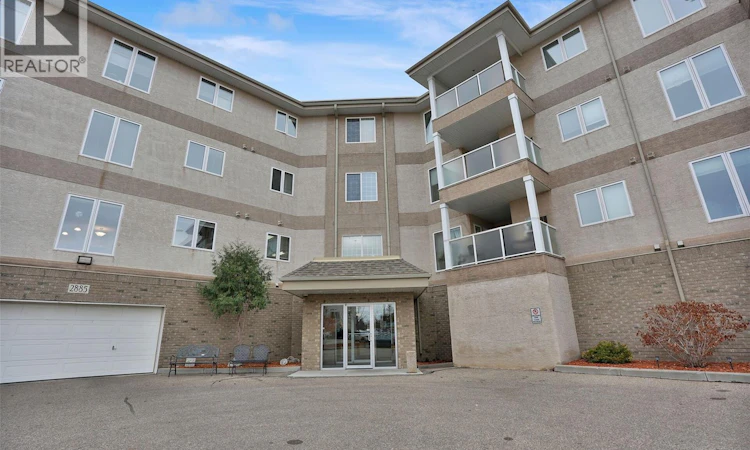
For Sale: 301-2885 Arens Road E, Regina, SK - REW
Boost your listing
Listing featured. Your listing will be featured on REW.
View featured placement
$425,000
3 bd • 2 ba • 1399 sf • Apt/Condo
$425,000

301 2885 Arens Road ERegina, SK, S4V 3G5

  • 3 Bed
  • 2 Bath
  • 1399 Sqft
  • Apt/Condo

About this home

Welcome to Unit 301 in the desirable Meadow Park II condominium building! (Please note the 3rd bdrm does not have a window or a closet. It has french doors & is perfect flex space).Generous foyer with plenty of room for a bench. Conveniently located just off the entrance is the laundry room offering additional storage/fridge/freezer space. As you move into the main living area, your eye is immediately drawn to the lovely outdoor view & the abundance of natural light. Well-planned kitchen offers plenty of cabinetry, generous counter space & an eating bar. The spacious living room provides flexibility for arranging furniture, including the option of incorporating a formal dining area. There is also plenty of wall space to display your favourite artwork, photographs and treasured pieces. A garden door leads to the covered balcony with gas bbq hookup & frosted glass railing. East facing. The primary bedroom is a generous size with excellent closet space & 3 piece ensuite. Second bedroom is also a good size. A four-piece main bathroom completes the floor plan. Includes fridge,stove,garburator,washer,dryer. Additional storage space in furnace room. (furnace was replaced in 2023). Parking stall in heated parkade w/ storage locker in front. Building amenities include a 2nd floor amenity room, 3rd floor guest suite & craft room, 4th floor exercise room & storage room. Workshop in the parkade, car wash bay & shop vac. Plenty of outdoor visitor parking. Condo fees of $553.88 /mth include water & sewer, common-area maintenance & insurance, exterior building maintenance, garbage, centralized water heater & water softener, lawn care, snow removal & reserve fund. Pets not permitted. Average SaskEnergy $32.04/month & average Sask Power $69.14/month. The building has an impressive main foyer to greet your friends & family. If you are considering a move from a house to a condominium but aren't quite ready to give up the space you enjoy, this suite deserves your attention. As per the Seller’s direction, all offers will be presented on 11/04/2026 1:00PM. (id:63626)
Listed by: Meriel Gordon, Salesperson, eXp Realty

Home facts and features

Price details
List Price
$425,000
Gross Taxes for 2026
$4,255
Strata Maintenance Fees
$554 Monthly
Home facts
Bedrooms
3
Full Bathrooms
2
Parking Details
Heated Garage, Parking Space(s), Underground
Property Type
Apt/Condo
Year Built
Built in 2005 (21 yrs old)
Title
Condo/Strata
Style
High rise
Heating Type
Forced air, Natural gas
Cooling
Central air conditioning
Features
Balcony
Amenities
Exercise Centre, Guest Suite
Appliances
Dishwasher, Dryer, Garage door opener remote(s), Garburator, Microwave, Refrigerator, Stove, Washer, Window Coverings
Agent details
Primary Agent
Meriel Gordon
Primary Broker
eXp Realty
Listing details
Days on REW
2 Days
MLS® Number
SK052260
Source
Canadian Real Estate Association
Is this your listing? Help it to stand out.

Mortgage Calculator

provided by REW Digital Ltd
Estimated Payments
Purchase Price
Mortgage Total
Down Payment
Amortization
25 Years
Interest Rate
3.99%

The displayed rates are provided as guidance only, are not guaranteed, or are to be considered an approval of credit. Approval will be based solely on your personal situation. You are encouraged to speak with a Mortgage Professional for the most accurate information and to determine your eligibility.

Property Insights

W.F. Ready School
  • n/a
  • K - 8
  • In Catchment
St. Marguerite Bourgeoys School
  • n/a
  • K - 8
  • In Catchment
School catchments and distances are intended to be used as reference only. To verify enrolment eligibility for a property, contact the school directly.Report Incorrect Info
Listing data is subject to copyright, disclaimer, and additional requirements from the data provider. See our Terms of Use for terms applicable to this listing. Listing data was last updated on 2026-11-01.
We use cookies and other technologies for functionality, security, and to provide you with a personalized experience on our online services. By continuing to use our online services, you agree to our Privacy Policy and Terms of Use. For information on how to adjust your privacy settings, visit our Cookie Policy.
Dismiss