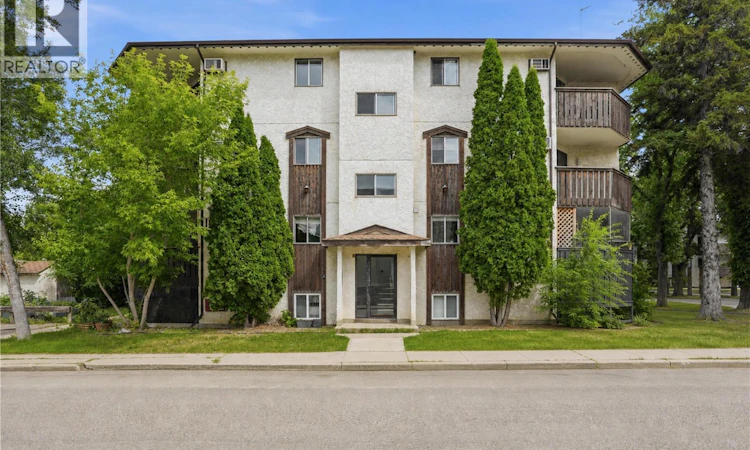
For Sale: 301-116 111th Street, Saskatoon, SK - REW
Boost your listing
Listing featured. Your listing will be featured on REW.
View featured placement
$169,900
2 bd 1 ba 803 sf Apt/Condo
$169,900

301 116 111th StreetSaskatoon, SK, S7N 1S7

  • 2 Bed
  • 1 Bath
  • 803 Sqft
  • Apt/Condo

About this home

Don't miss this rare opportunity to own in this boutique-style condominium, with only 8 units in the entire building and just 2 units per floor. The small number of owners creates a quiet, private atmosphere that is increasingly difficult to find. This bright and spacious third-floor unit offers an open-concept layout with abundant natural light and a functional floor plan. The updated kitchen features granite countertops, modern finishes, ample cabinet space, and a generous pantry/storage room conveniently located beside the kitchen. Granite countertops continue into the bathroom, adding a cohesive, upscale touch throughout the home. Several owners in the building have converted the pantry/storage room into an in-suite laundry, offering excellent potential for a future in-suite laundry installation (subject to any required condo approvals). The spacious living room opens onto a private covered balcony, providing the perfect place to enjoy your morning coffee or unwind after a busy day. Pets are welcome (up to 20 kg, subject to condo bylaws). Whether you're a university student, young professional, first-time buyer, or investor, this well-maintained condo offers an outstanding combination of comfort, convenience, and value. A rare investment opportunity is also available. This unit can be purchased together with Units 302, 401, and 402, all of which are currently tenant-occupied, allowing investors to acquire multiple income-producing properties within the same building. A preferred package price can be discussed when purchasing multiple units together. Ideally located just minutes from the University of Saskatchewan, public transit, shopping, restaurants, and other everyday amenities, this is a unique opportunity to own in one of the city's most desirable locations. (id:63626)
Listed by: Don Tang, Salesperson, L&T Realty Ltd.

Home facts and features

Price details
List Price
$169,900
Gross Taxes for 2026
$1,202
Strata Maintenance Fees
$390 Monthly
Home facts
Bedrooms
2
Full Bathrooms
1
Parking Details
Parking Space(s), Surfaced
Property Type
Apt/Condo
Year Built
Built in 1980 (46 yrs old)
Title
Condo/Strata
Style
Low rise
Heating Type
Baseboard heaters, Hot Water
Cooling
Window air conditioner
Features
Balcony, Corner Site
Amenities
Shared Laundry
Appliances
Dishwasher, Refrigerator, Stove, Window Coverings
Agent details
Primary Agent
Don Tang
Primary Broker
L&T Realty Ltd.
Secondary Agent
Wayne Lin
Secondary Broker
L&T Realty Ltd.
Listing details
Days on REW
1 Day
MLS® Number
SK044322
Source
Canadian Real Estate Association

Is this your listing? Help it to stand out.

Mortgage Calculator

Estimated Payments
Purchase Price
Mortgage Total
Down Payment
Amortization
25 Years
Interest Rate
3.99%

The displayed rates are provided as guidance only, are not guaranteed, or are to be considered an approval of credit. Approval will be based solely on your personal situation. You are encouraged to speak with a Mortgage Professional for the most accurate information and to determine your eligibility.

Property Insights

Sutherland School
  • n/a
  • K - 8
  • In Catchment
Bishop Filevich School
  • n/a
  • K - 8
  • In Catchment
St. Michael School
  • n/a
  • K - 8
School catchments and distances are intended to be used as reference only. To verify enrolment eligibility for a property, contact the school directly.Report Incorrect Info
Listing data is subject to copyright, disclaimer, and additional requirements from the data provider. See our Terms of Use for terms applicable to this listing. Listing data was last updated on 2026-08-05.
We use cookies and other technologies for functionality, security, and to provide you with a personalized experience on our online services. By continuing to use our online services, you agree to our Privacy Policy and Terms of Use. For information on how to adjust your privacy settings, visit our Cookie Policy.
Dismiss

