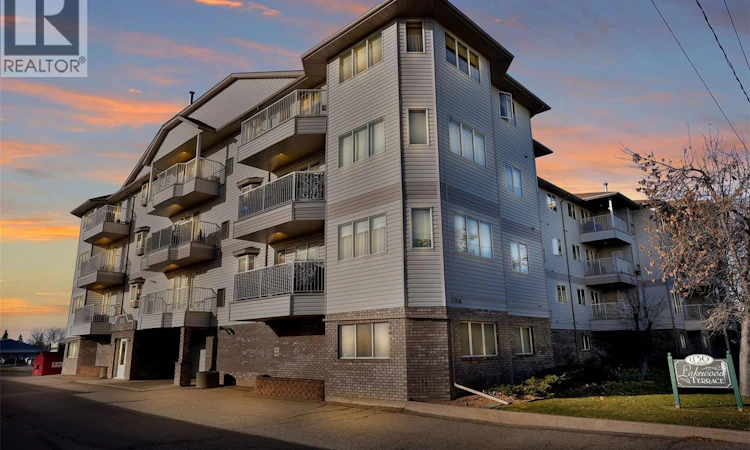
For Sale: 301-1130 Mccarthy Boulevard N, Regina, SK - REW
Boost your listing
Listing featured. Your listing will be featured on REW.
View featured placement
$214,900
1 bd • 1 ba • 707 sf • Apt/Condo
$214,900

301 1130 McCarthy Boulevard NRegina, SK, S4X 4N6

  • 1 Bed
  • 1 Bath
  • 707 Sqft
  • Apt/Condo

About this home

Fantastic opportunity to enjoy comfortable, low maintenance living in this well maintained mature living environment at an affordable price. This condominium building, is ideally located in Regina’s desirable north end! Built in 1999, this third floor condo offers sought after south and west exposures with an abundance of natural light. Thinking of downsizing but worried about sacrificing natural light? Not here! The spacious living and dining areas flow nicely together, with the dining area providing direct access to the south facing deck, complete with maintenance free covering, gas bbq hook up and a convenient phantom screen door. Enjoy beautiful, unobstructed southwest view and endless sunsets. The galley style kitchen features maple cabinetry, ample counter space and a functional layout. The generous primary bedroom offers a west facing window and a good sized closet. The four piece bathroom features a one piece moulded tub surround for easy maintenance. Additional highlights include extremely affordable utility costs, an included deep freezer and a heated underground parking stall. Residents also enjoy an exercise room and workshop area. A new elevator was installed in August 2026, adding to the building’s convenience and accessibility. This exceptionally well maintained building is conveniently located close to shopping, restaurants, medical services and all the amenities Regina’s north end has to offer. A wonderful opportunity to downsize without compromising on comfort or convenience! (id:63626)
Listed by: Brent Ackerman, Broker, Brent Ackerman Realty Ltd.

Home facts and features

Price details
List Price
$214,900
Gross Taxes for 2026
$2,321
Strata Maintenance Fees
$390 Monthly
Home facts
Bedrooms
1
Full Bathrooms
1
Parking Details
Underground, Parking Space(s)
Property Type
Apt/Condo
Year Built
Built in 1999 (27 yrs old)
Title
Condo/Strata
Style
High rise
Heating Type
Forced air, Natural gas
Cooling
Central air conditioning
Features
Balcony
Amenities
Exercise Centre
Appliances
Dishwasher, Dryer, Freezer, Garage door opener remote(s), Hood Fan, Refrigerator, Stove, Washer, Window Coverings
Agent details
Primary Agent
Primary Broker
Brent Ackerman Realty Ltd.
Listing details
Days on REW
1 Day
MLS® Number
SK053053
Source
Canadian Real Estate Association
Is this your listing? Help it to stand out.

Mortgage Calculator

provided by REW Digital Ltd
Estimated Payments
Purchase Price
Mortgage Total
Down Payment
Amortization
25 Years
Interest Rate
3.99%

The displayed rates are provided as guidance only, are not guaranteed, or are to be considered an approval of credit. Approval will be based solely on your personal situation. You are encouraged to speak with a Mortgage Professional for the most accurate information and to determine your eligibility.

Property Insights

MacNeill School
  • n/a
  • K - 8
  • In Catchment
W.H. Ford School
  • n/a
  • K - 8
  • In Catchment
St. Angela Merici School
  • n/a
  • K - 8
  • In Catchment
Centennial School
  • n/a
  • K - 8
  • In Catchment
St. Jerome School
  • n/a
  • K - 8
  • In Catchment
St. Mary School
  • n/a
  • K - 8
  • In Catchment
School catchments and distances are intended to be used as reference only. To verify enrolment eligibility for a property, contact the school directly.Report Incorrect Info
Listing data is subject to copyright, disclaimer, and additional requirements from the data provider. See our Terms of Use for terms applicable to this listing. Listing data was last updated on 2026-11-11.
We use cookies and other technologies for functionality, security, and to provide you with a personalized experience on our online services. By continuing to use our online services, you agree to our Privacy Policy and Terms of Use. For information on how to adjust your privacy settings, visit our Cookie Policy.
Dismiss