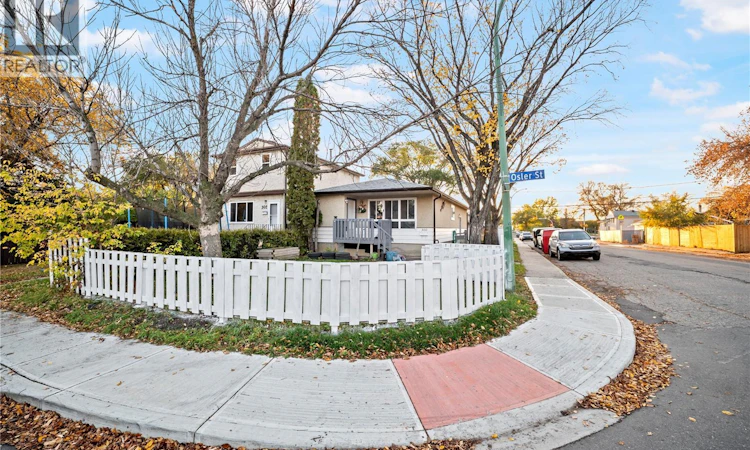
For Sale: 300 Osler Street, Regina, SK - REW
Boost your listing
Listing featured. Your listing will be featured on REW.
View featured placement
$269,900
5 bd • 2 ba • 997 sf • House
$269,900

300 Osler StreetRegina, SK, S4R 1V6

  • 5 Bed
  • 2 Bath
  • 997 Sqft
  • House

About this home

Welcome to 300 Osler Street! Situated on a corner lot in Regina’s established and quiet Churchill Downs neighbourhood, this spacious bungalow offers 5 bedrooms, 2 bathrooms, numerous updates, and plenty of room for the whole family. The main floor features a bright and welcoming living room, a functional kitchen, three comfortable bedrooms, and a full bathroom. The fully finished basement, renovated in 2023, provides additional living space with a spacious recreation room, den, two additional bedrooms, a second kitchen, and another full bathroom—ideal for extended family or flexible living arrangements. Numerous updates and improvements include shingles (2021), fencing (2022), basement renovations (2023), air conditioning (2023), furnace (2024), washer and dryer (2024), sump pump and back flow valve (2024), flooring and painting (2025), new gutters (2025), and an upgraded 100-amp electrical panel (2026). The upstairs windows were also replaced in 2019. Outside, enjoy a fully fenced yard, a deck perfect for relaxing or entertaining, a storage shed, and parking for two vehicles. Location is another major highlight! This home is within walking distance of schools along Broad Street, Imperial Park, and Wholesale Club, with a bus stop just one block away. Situated in a peaceful, established neighbourhood with convenient access to shopping, parks, public transit, and everyday amenities, this property offers an excellent combination of space, comfort, and convenience. Whether you're a growing family, a first-time homebuyer, or looking for a home with additional living space, 300 Osler Street is an opportunity worth exploring! All updates and improvements are based on information provided by the seller. Buyers and their representatives are encouraged to independently verify all details to their satisfaction. (id:63626)
Listed by: Mayur Sharma, Salesperson, W Real Estate Inc.

Home facts and features

Price details
List Price
$269,900
Gross Taxes for 2026
$2,608
Home facts
Bedrooms
5
Full Bathrooms
2
Parking Details
Parking Space(s)
Property Type
House
Lot Size
3121 ft²
Depth
Year Built
Built in 1972 (54 yrs old)
Title
Freehold
Style
Bungalow
Heating Type
Forced air, Natural gas
Cooling
Central air conditioning
Basement Details
Finished, Full
Features
Corner Site, Rectangular
Appliances
Dishwasher, Dryer, Microwave, Refrigerator, Storage Shed, Stove, Washer, Window Coverings
Agent details
Primary Agent
Mayur Sharma
Primary Broker
W Real Estate Inc.
Secondary Agent
Sean Kundra
Secondary Broker
W Real Estate Inc.
Listing details
Days on REW
1 Day
MLS® Number
SK051371
Source
Canadian Real Estate Association

Is this your listing? Help it to stand out.

Mortgage Calculator

provided by REW Digital Ltd
Estimated Payments
Purchase Price
Mortgage Total
Down Payment
Amortization
25 Years
Interest Rate
3.99%

The displayed rates are provided as guidance only, are not guaranteed, or are to be considered an approval of credit. Approval will be based solely on your personal situation. You are encouraged to speak with a Mortgage Professional for the most accurate information and to determine your eligibility.

Property Insights

Imperial Community School
  • n/a
  • K - 8
  • In Catchment
Mother Teresa Middle School
  • n/a
  • K - 8
  • In Catchment
St. Michael Community School
  • n/a
  • K - 8
  • In Catchment
Regina Huda School
  • n/a
  • K - 12
  • In Catchment
Gladys McDonald School
  • n/a
  • K - 8
  • In Catchment
M.J. Coldwell School
  • n/a
  • K - 8
  • In Catchment
Thom Collegiate
  • n/a
  • 9 - 12
  • In Catchment
St. Gregory School
  • n/a
  • K - 8
  • In Catchment
Ruth Pawson School
  • n/a
  • K - 8
  • In Catchment
Elsie Mironuck School
  • n/a
  • K - 8
  • In Catchment
School catchments and distances are intended to be used as reference only. To verify enrolment eligibility for a property, contact the school directly.Report Incorrect Info
Listing data is subject to copyright, disclaimer, and additional requirements from the data provider. See our Terms of Use for terms applicable to this listing. Listing data was last updated on 2026-10-18.
We use cookies and other technologies for functionality, security, and to provide you with a personalized experience on our online services. By continuing to use our online services, you agree to our Privacy Policy and Terms of Use. For information on how to adjust your privacy settings, visit our Cookie Policy.
Dismiss

