For Sale: 30 Kingshurst Lane, Rothesay, NB - REW
Boost your listing
Listing featured. Your listing will be featured on REW.
View featured placement
$775,000
5 bd • 2 ba • 2700 sf • House
30 Kingshurst Lane
Street ViewDirections
$775,000

30 Kingshurst LaneRothesay, NB, E2H 1T4

  • 5 Bed
  • 2 Bath
  • 2700 Sqft
  • House

About this home

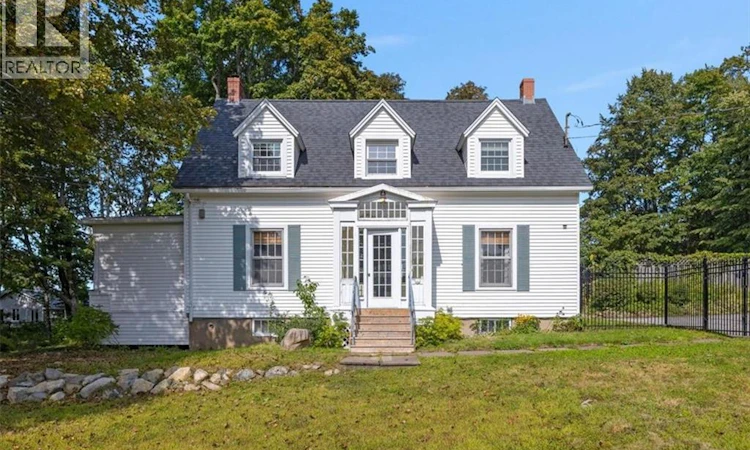
Positioned in old Rothesay, this timeless Cape Cod offers character and charm in all the right places. Set on a beautiful 3/4-acre lot, the fenced property provides plenty of space to enjoy the outdoors. Well-established hedges and mature hardwoods create a wonderful sense of privacy, while the large in-ground pool and surrounding patio add to the appeal. Character is evident from the moment you step inside, with French doors, hardwood floors, built-in shelving, and thoughtfully placed windows that fill the home with natural light. As the cooler months arrive, watch the leaves change from the heated sunroom or settle in by the living rooms wood-burning fireplace. The kitchen sits comfortably between a formal dining room and a casual everyday eating area, creating a natural gathering point. A three-piece bath adds convenience to the main level, while at the back entrance, a generous mudroom with laundry and built-in storage provides the kind of practical drop-and-go space that makes day-to-day living easier. Upstairs, five bedrooms offer plenty of flexibility for family, guests, home offices, or hobby spaces. The spacious primary bedroom overlooks the property and offers double closets, while a three-piece bath serves the upper level. Throughout, youll find the proportions and details that give older homes their unmistakable charm, along with plenty of opportunity to make the space your own. The partially finished basement, with access from two points within the home, extends the available living space and offers additional flexibility for recreation, storage, or whatever best suits your needs. Located on a quiet lane, this home brings together the space and privacy of an expansive, mature property with walkable access to local trails, parks, and more. With its classic character, established grounds, in-ground pool, and exceptional old Rothesay address, a property like this doesnt come along every day. (id:63626)
Listed by: Jenn Toner, Salesperson, Keller Williams Capital Realty

Home facts and features

Price details
List Price
$775,000
Gross Taxes for 2026
$10,373
Home facts
Bedrooms
5
Full Bathrooms
2
Property Type
House
Lot Size
34422 ft²
Depth
Year Built
Built in 1913 (113 yrs old)
Title
Freehold
Style
Cape Cod
Exterior Finish
Vinyl
Heating Type
Baseboard heaters, Stove, Oil, Electric, Wood, Radiator
Pool
In Ground Pool
Features
Fireplace(s)
Agent details
Primary Agent
Jenn Toner
Primary Broker
Keller Williams Capital Realty
Listing details
Days on REW
14 Days
Property Views
32
MLS® Number
NB147817
Source
Canadian Real Estate Association

Is this your listing? Help it to stand out.

Mortgage Calculator

Estimated Payments
Purchase Price
Mortgage Total
Down Payment
Amortization
25 Years
Interest Rate
3.99%

The displayed rates are provided as guidance only, are not guaranteed, or are to be considered an approval of credit. Approval will be based solely on your personal situation. You are encouraged to speak with a Mortgage Professional for the most accurate information and to determine your eligibility.

Property Insights

Rothesay Netherwood School
  • n/a
  • 6 - 12
  • In Catchment
Rothesay Park School
  • n/a
  • 6 - 8
  • In Catchment
Rothesay Elementary School
  • n/a
  • K - 5
  • In Catchment
Rothesay High School
  • n/a
  • 9 - 12
  • In Catchment
Harry Miller Middle School
  • n/a
  • 6 - 8
  • In Catchment
Touchstone Community School
  • n/a
  • K - 5
  • In Catchment
Kennebecasis Park Elementary School
  • n/a
  • K - 5
  • In Catchment
Fairvale Elementary School
  • n/a
  • K - 5
  • In Catchment
Valley Christian Academy
  • n/a
  • K - 9
  • In Catchment
Lakefield Elementary School
  • n/a
  • K - 5
  • In Catchment
School catchments and distances are intended to be used as reference only. To verify enrolment eligibility for a property, contact the school directly.Report Incorrect Info
Listing data is subject to copyright, disclaimer, and additional requirements from the data provider. See our Terms of Use for terms applicable to this listing. Listing data was last updated on 2026-09-29.
We use cookies and other technologies for functionality, security, and to provide you with a personalized experience on our online services. By continuing to use our online services, you agree to our Privacy Policy and Terms of Use. For information on how to adjust your privacy settings, visit our Cookie Policy.
Dismiss

