For Sale: 30 Junction Road, Springhill, NS - REW
Boost your listing
Listing featured. Your listing will be featured on REW.
View featured placement
$159,900
2 bd 2 ba 1520 sf House
$159,900

30 Junction RoadSpringhill, NS, B0M 1X0

  • 2 Bed
  • 2 Bath
  • 1520 Sqft
  • House

About this home

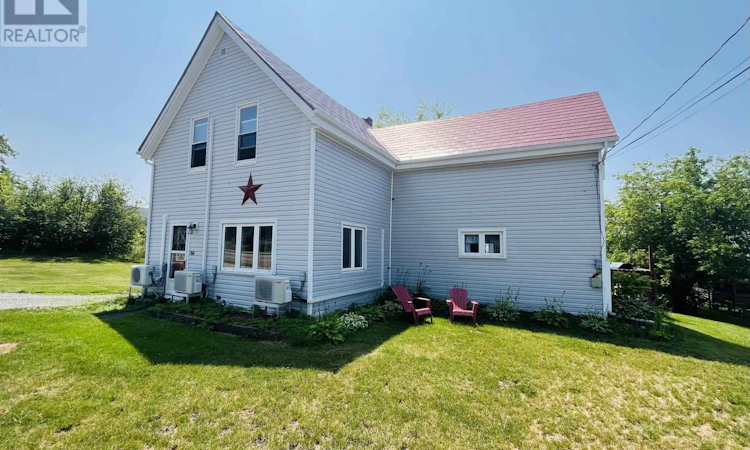
This charming three-bedroom, two-bathroom home sits on a generous in-town lot with three separate parcels, offering plenty of green space to enjoy along with a large barn for all your storage or workshop needs. With just over 1,500 square feet of living space, this property is full of potential for families or anyone looking for extra room inside and out. Outside, you'll find a spacious rear patio that's perfect for relaxing, entertaining, or summer barbecues. The large barn with an upper loft provides abundant storage space and endless possibilities for hobbies or projects. Inside, the main level features a spacious kitchen complete with a pantry, which opens to a formal dining room ideal for family meals. The dining room flows into the bright front living room, creating a comfortable and functional layout. Also on the main floor is a large combined laundry and full bathroom with a tub and shower. Upstairs, you'll find three bedrooms and a second full bathroom with a convenient walk-through connection to the primary bedroom. A unique bonus feature is the hidden rear staircase leading from the primary bedroom directly to the kitchen below, adding character and charm to the home. Multiple heat pumps provide efficient heating and cooling throughout the seasons, ensuring year-round comfort. Conveniently located on one of Springhill's main streets, this home is within walking distance of schools, shopping, restaurants, and other everyday amenities. Don't miss your opportunity to see everything this property has to offerbook your viewing today! (id:63626)
Listed by: Andrew Gilroy, Royal LePage Cumberland Realty Ltd.

Home facts and features

Price details
List Price
$159,900
Home facts
Bedrooms
2
Full Bathrooms
2
Parking Details
Garage, Detached Garage, Gravel
Property Type
House
Lot Size
17498 ft²
Depth
Title
Freehold
Exterior Finish
Vinyl
Heating Type
Heat Pump, Baseboard heaters, Radiant heat, Oil, Electric, Hot Water, Ductless
Cooling
Wall unit, Air Conditioned
Basement Details
Unfinished, Full, Walk out
Features
Level
Amenities
32in min Doorways, 32in min Entry Doorways, 5ft min Kitchen Turning Radius, Entry less than 3 steps
Agent details
Primary Agent
Primary Broker
Royal LePage Cumberland Realty Ltd.
Listing details
Days on REW
2 Days
MLS® Number
202617098
Source
Canadian Real Estate Association
Board
Nova Scotia Association of REALTORS®

Is this your listing? Help it to stand out.

Mortgage Calculator

Estimated Payments
Purchase Price
Mortgage Total
Down Payment
Amortization
25 Years
Interest Rate
3.99%

The displayed rates are provided as guidance only, are not guaranteed, or are to be considered an approval of credit. Approval will be based solely on your personal situation. You are encouraged to speak with a Mortgage Professional for the most accurate information and to determine your eligibility.

Property Insights

Marshview Middle School
  • n/a
  • 5 - 8
  • In Catchment
Salem Elementary School
  • n/a
  • K - 4
  • In Catchment
Sackville Christian Academy
  • n/a
  • K - 12
  • In Catchment
Tantramar Regional High School
  • n/a
  • 9 - 12
  • In Catchment
Port Elgin Regional School
  • n/a
  • K - 8
  • In Catchment
Dorchester Consolidated School
  • n/a
  • K - 8
  • In Catchment
Riverside Consolidated School
  • n/a
  • K - 5
  • In Catchment
École Abbey-Landry
  • n/a
  • K - 8
  • In Catchment
Hillsborough Elementary School
  • n/a
  • K - 5
  • In Catchment
Caledonia Regional High School
  • n/a
  • 6 - 12
  • In Catchment
School catchments and distances are intended to be used as reference only. To verify enrolment eligibility for a property, contact the school directly.Report Incorrect Info
Listing data is subject to copyright, disclaimer, and additional requirements from the data provider. See our Terms of Use for terms applicable to this listing. Listing data was last updated on 2026-07-11.

